Leave a Message

Thank you for your message. We will be in touch with you shortly.

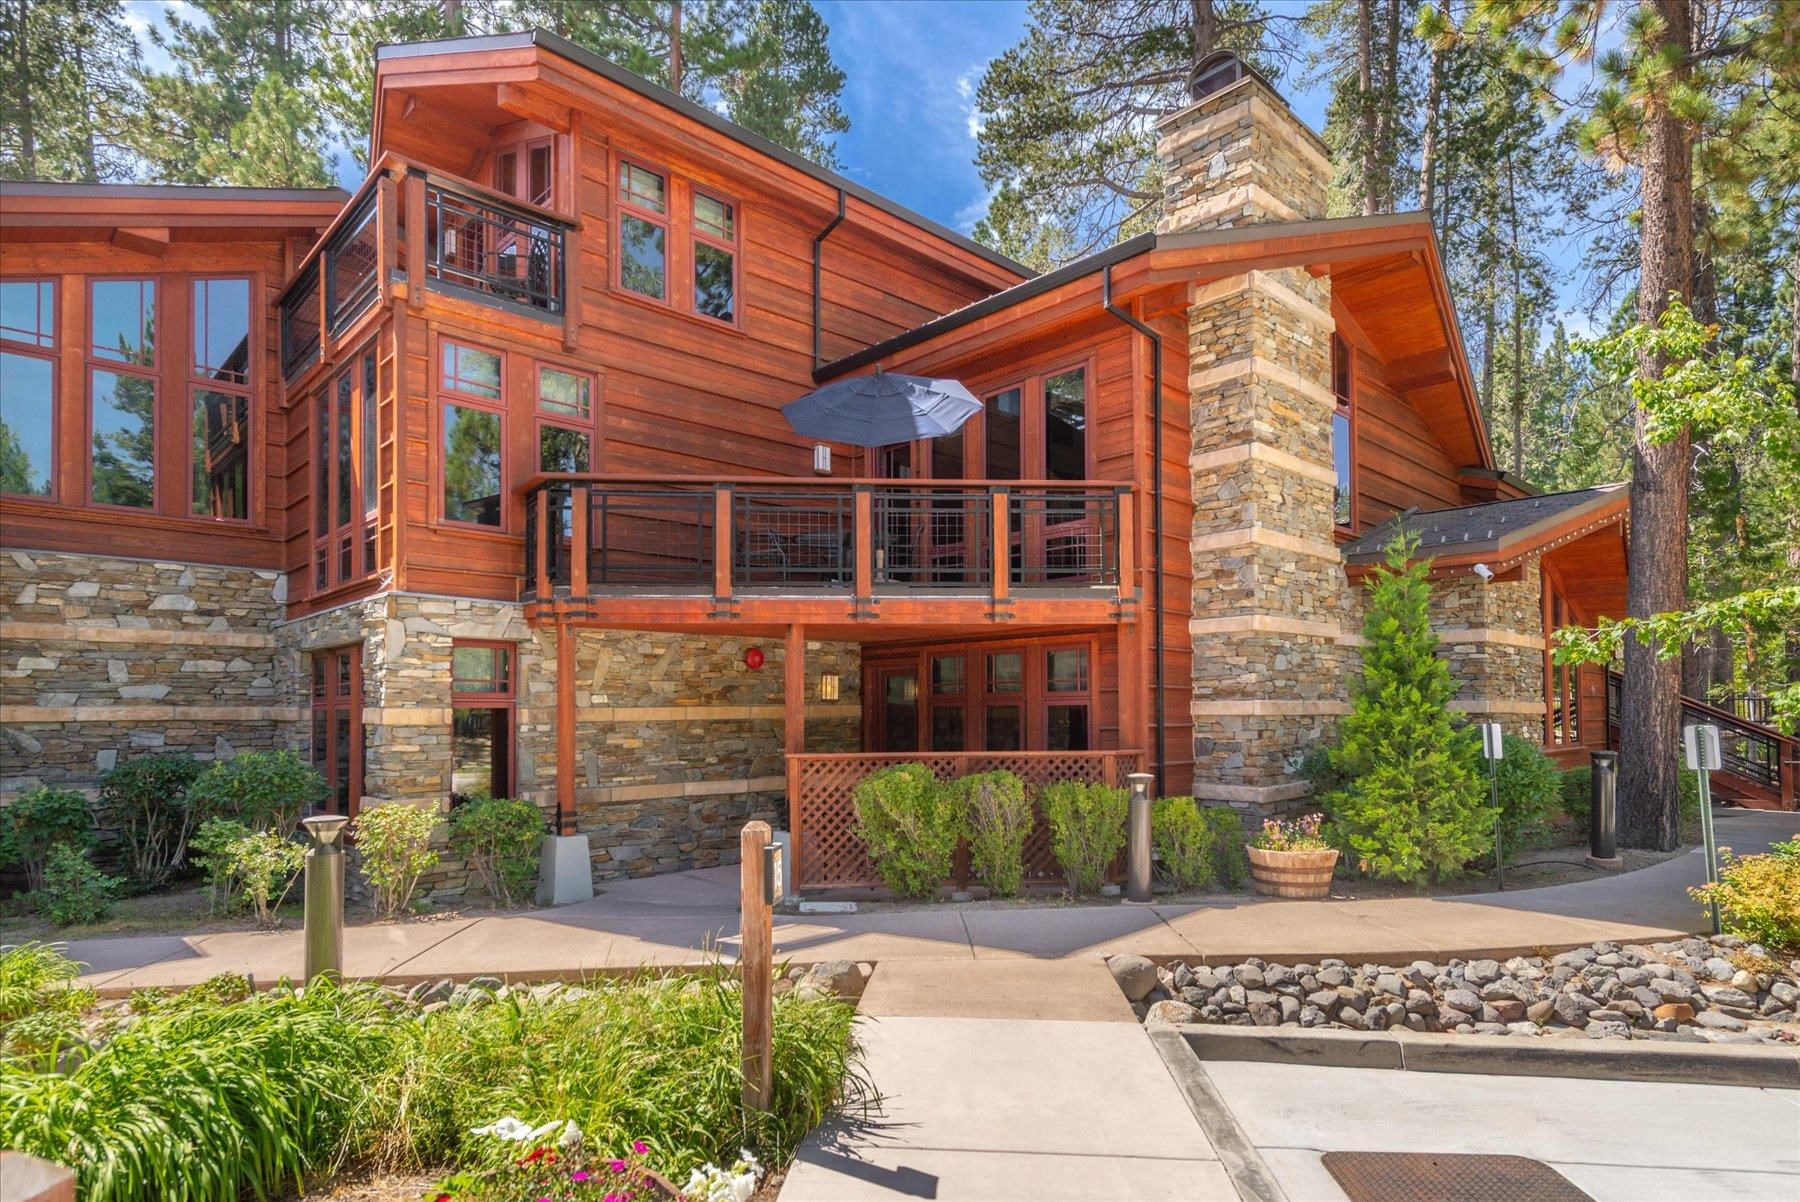
Multi-level wood-and-stone home among pine trees, with two balconies and a tall stone chimney.
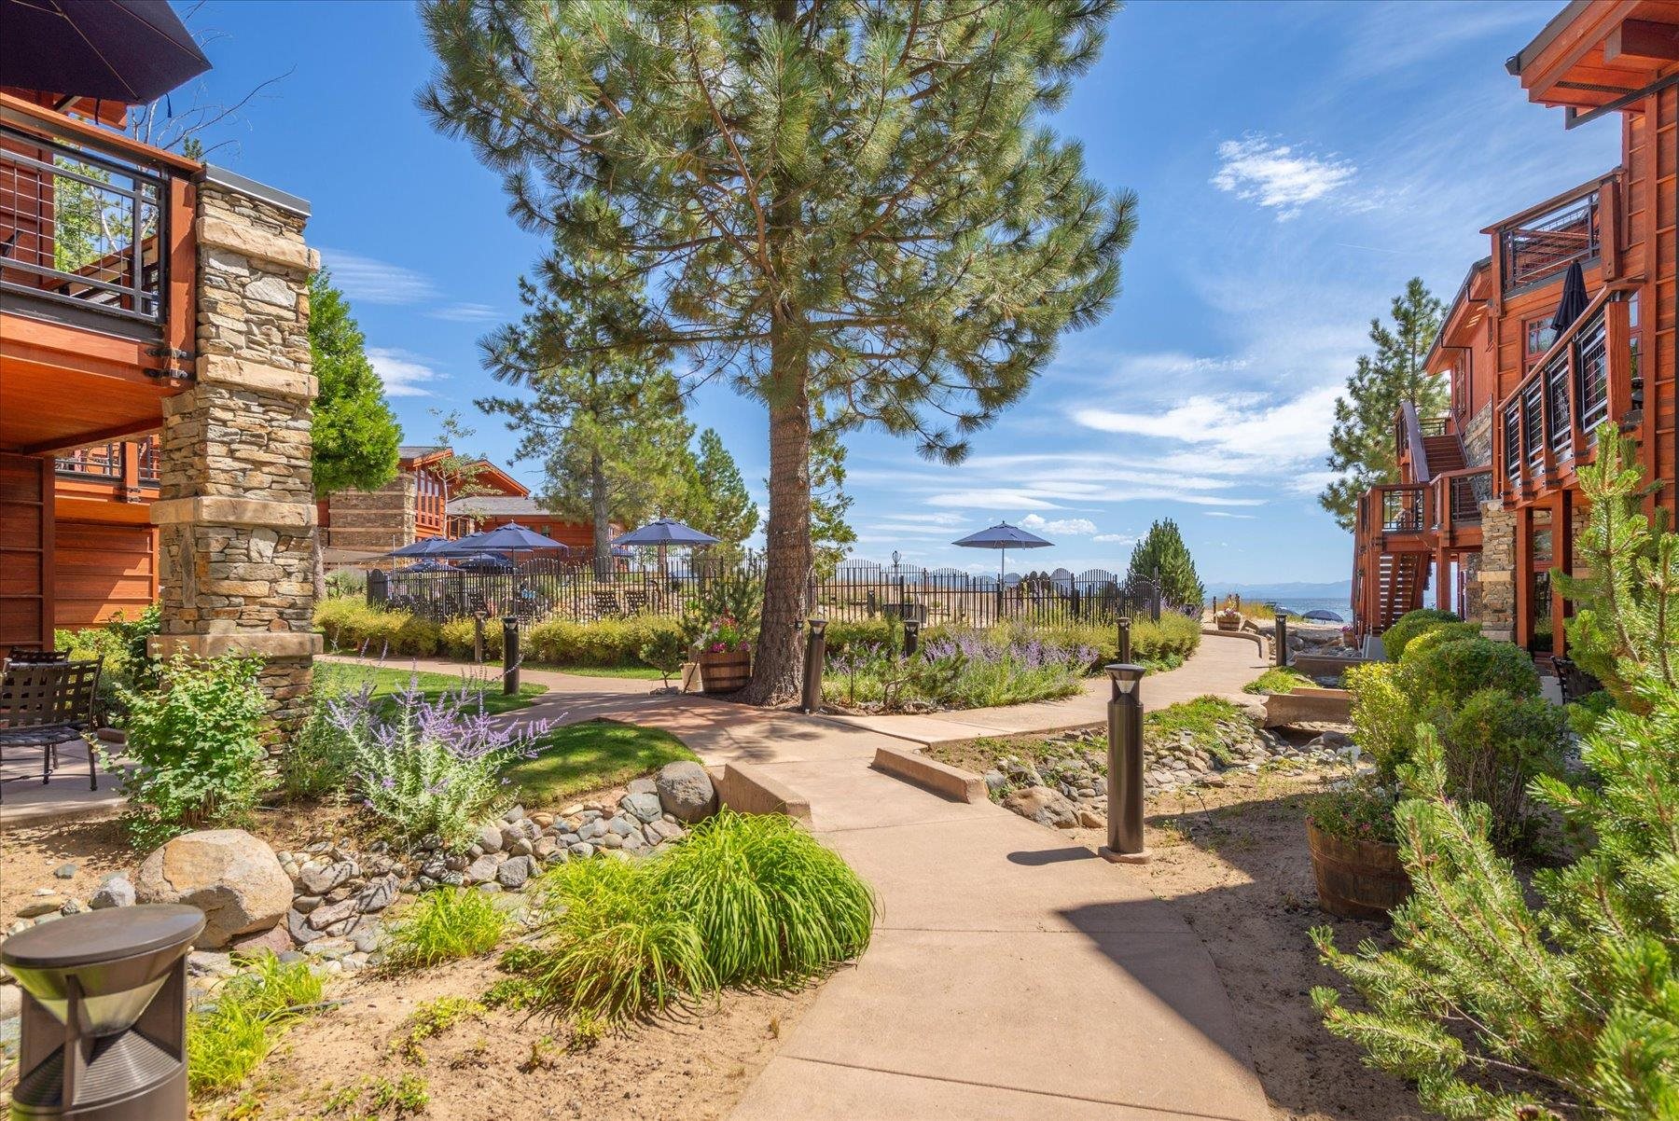
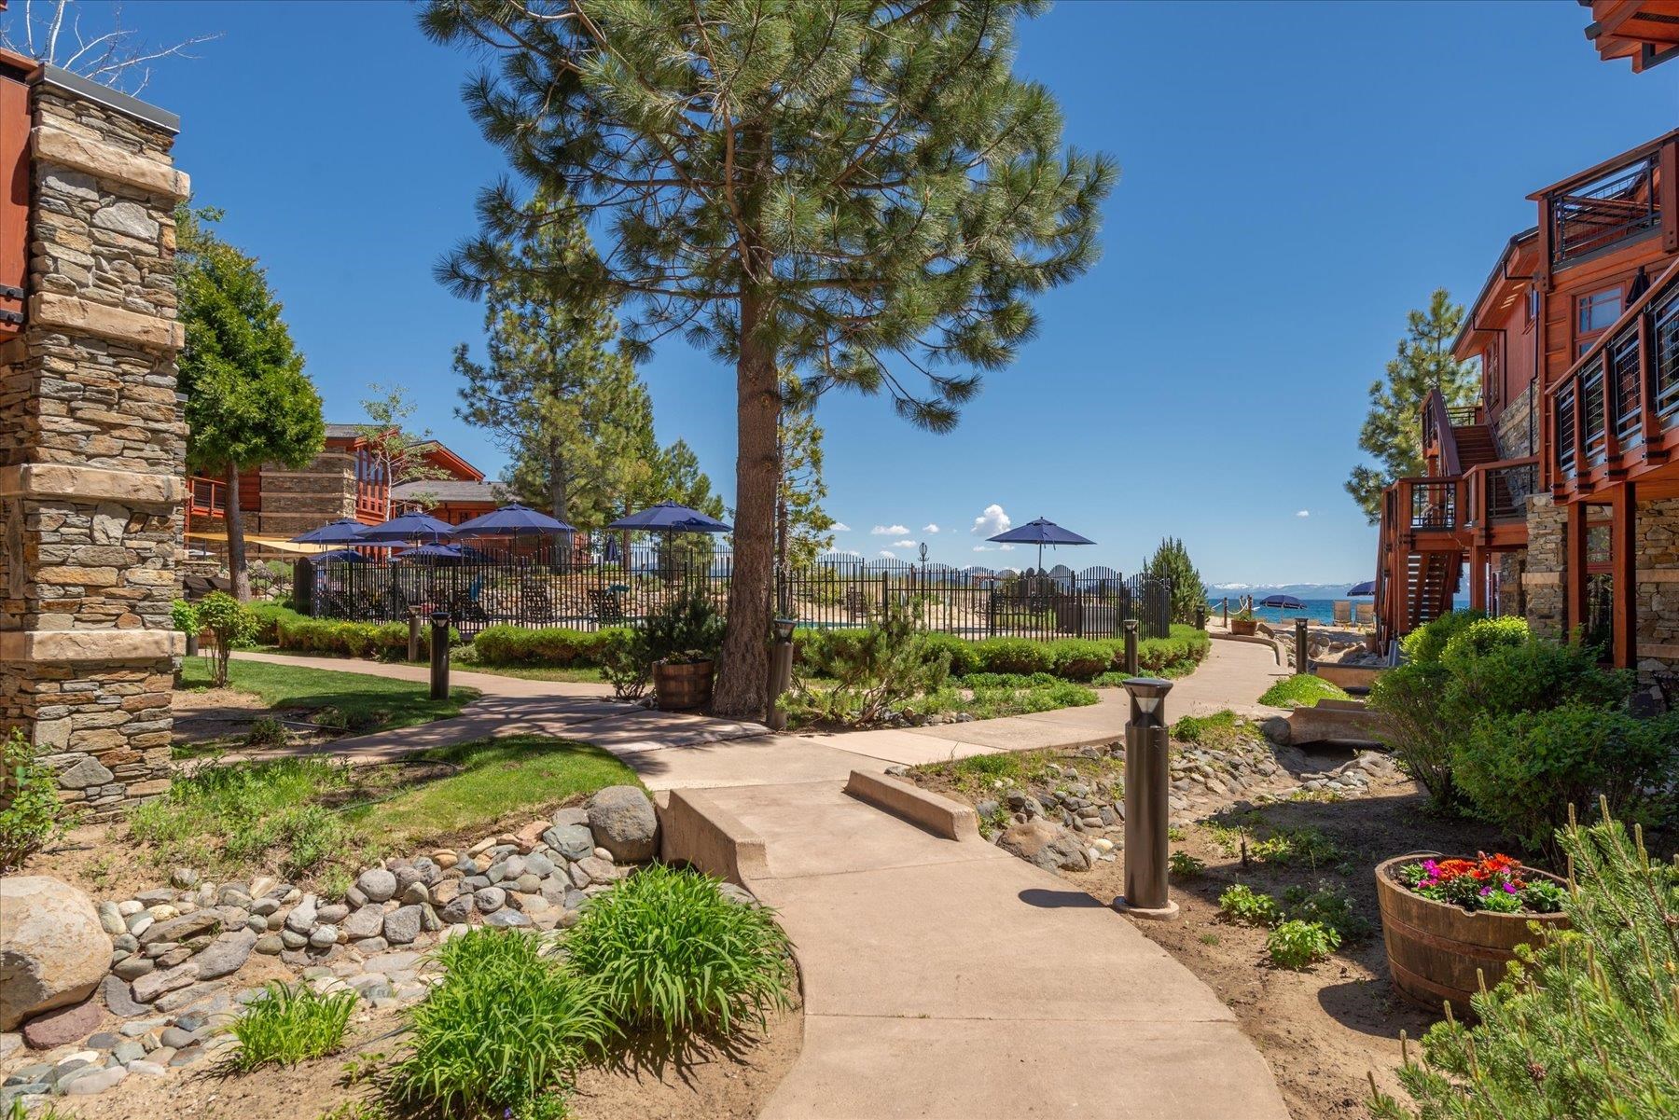
Condominium courtyard with a winding walkway, pine tree, and lake view beyond the buildings.
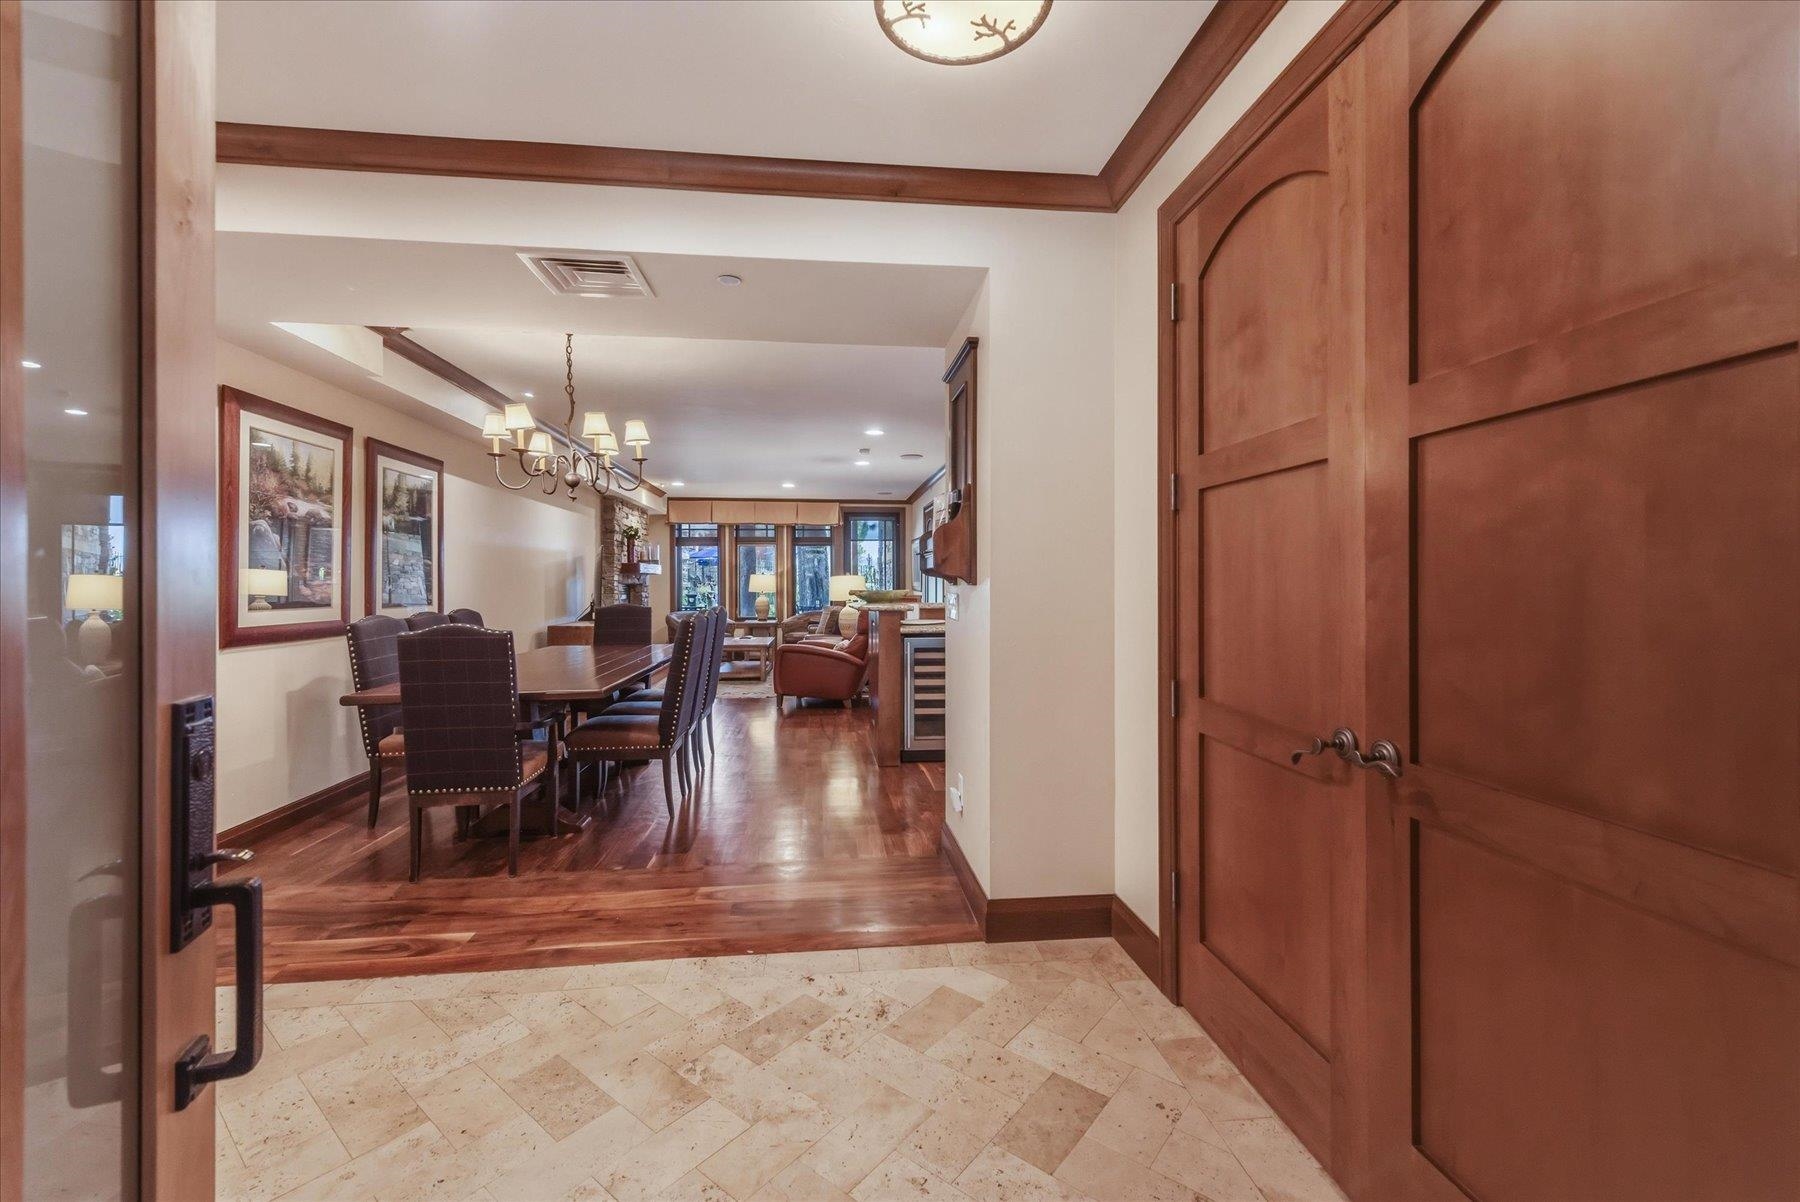
Furnished dining area with a dark wood table, chandelier, and adjoining living space beyond the entry.
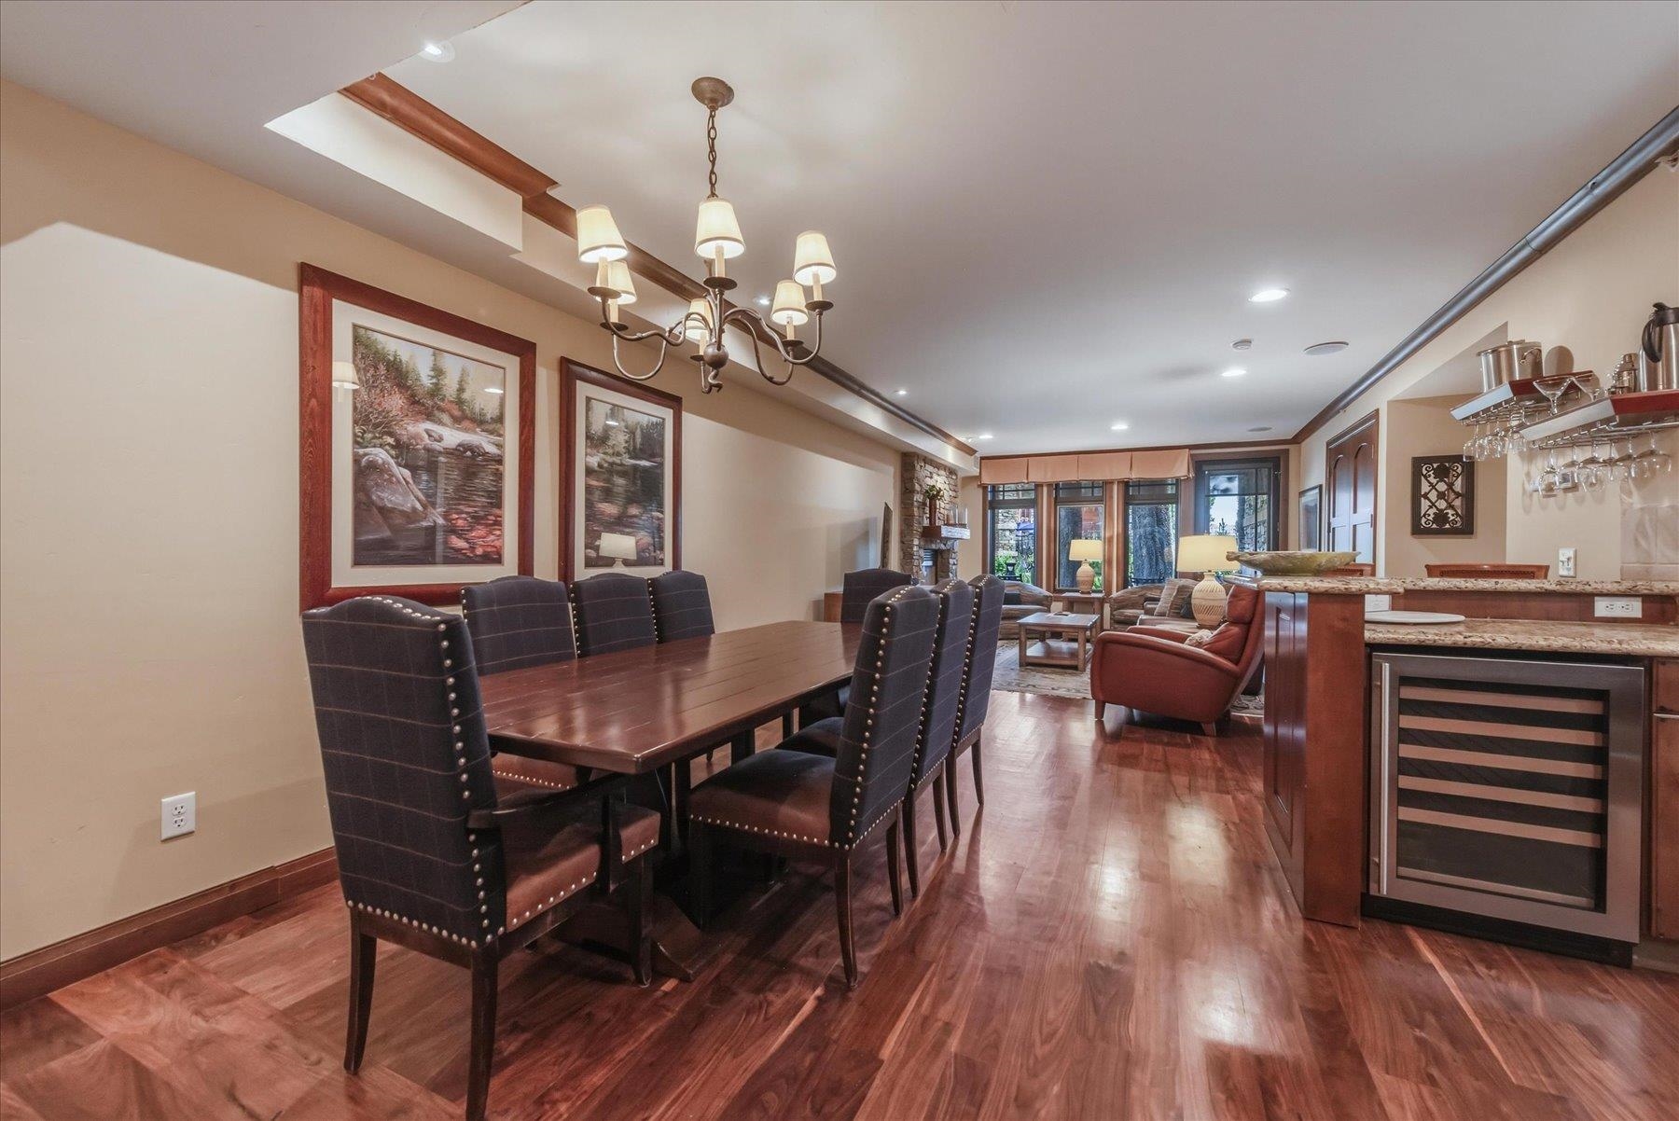
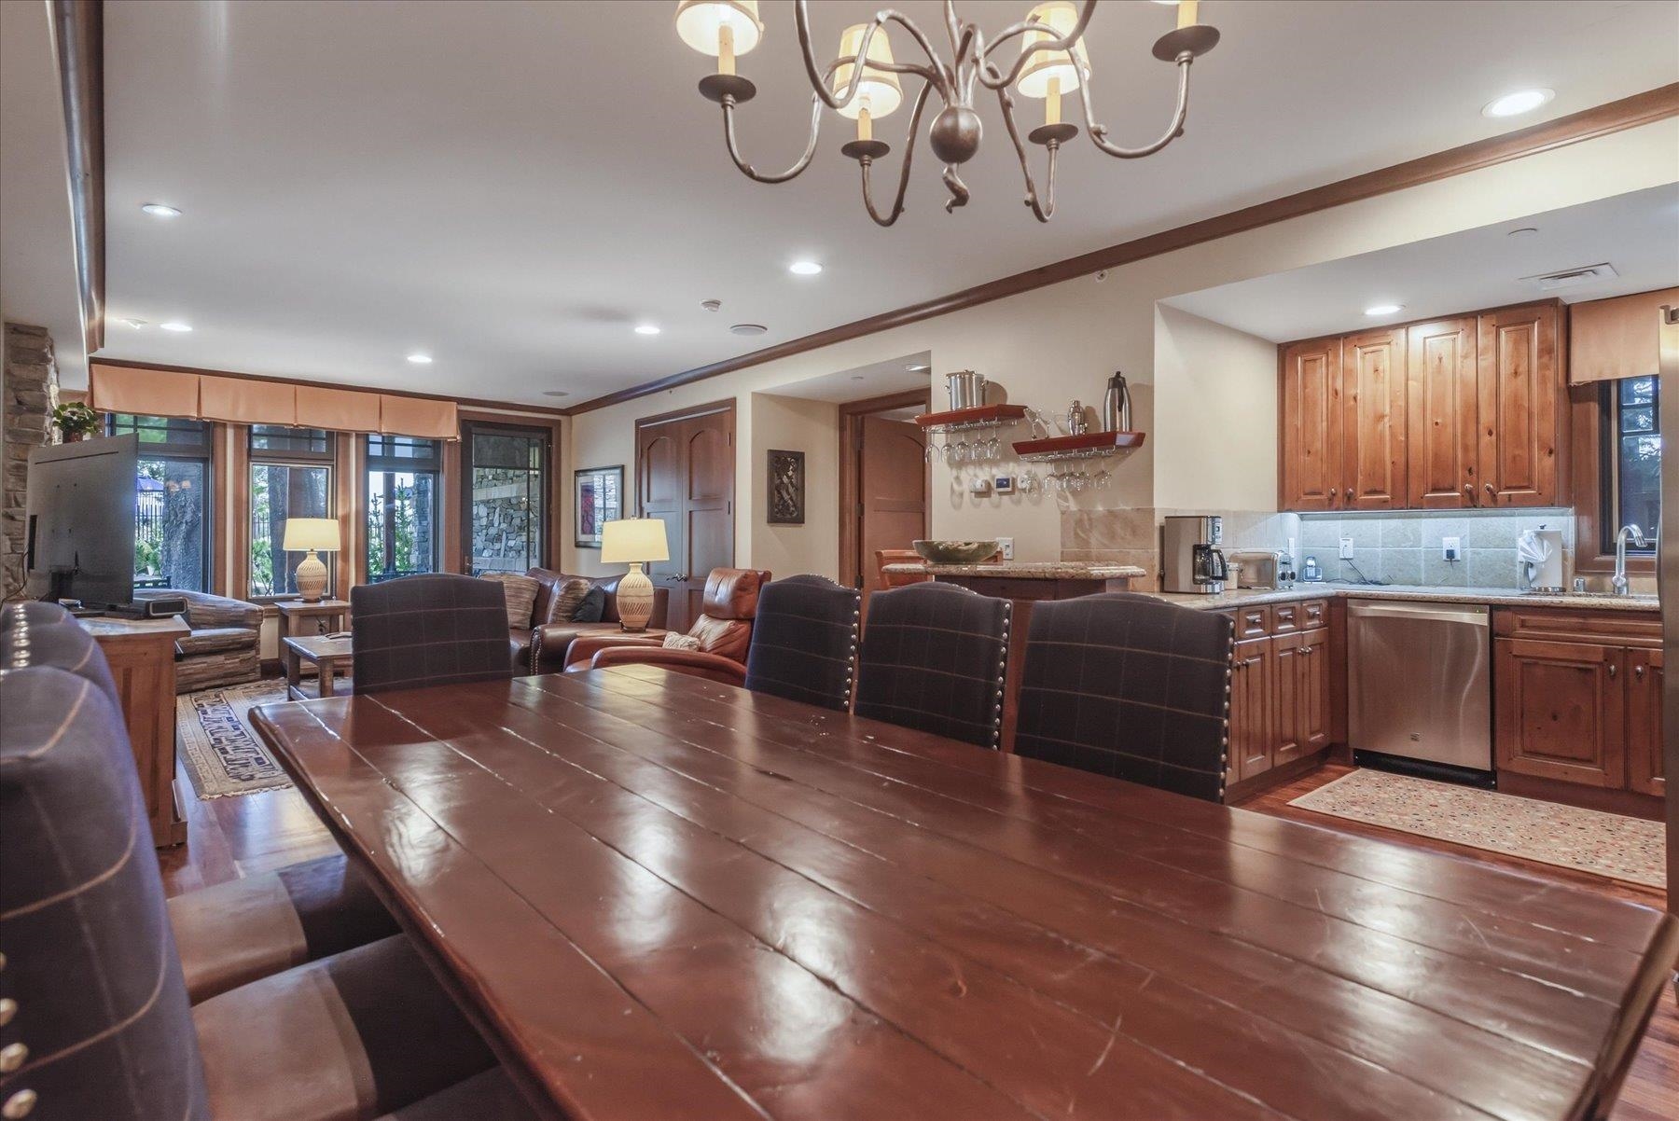
Open-plan dining and living area with a long wood table, leather chairs, and kitchen island.
Open-plan kitchen and dining area with a long wooden table, dark chairs, and warm wood cabinetry.
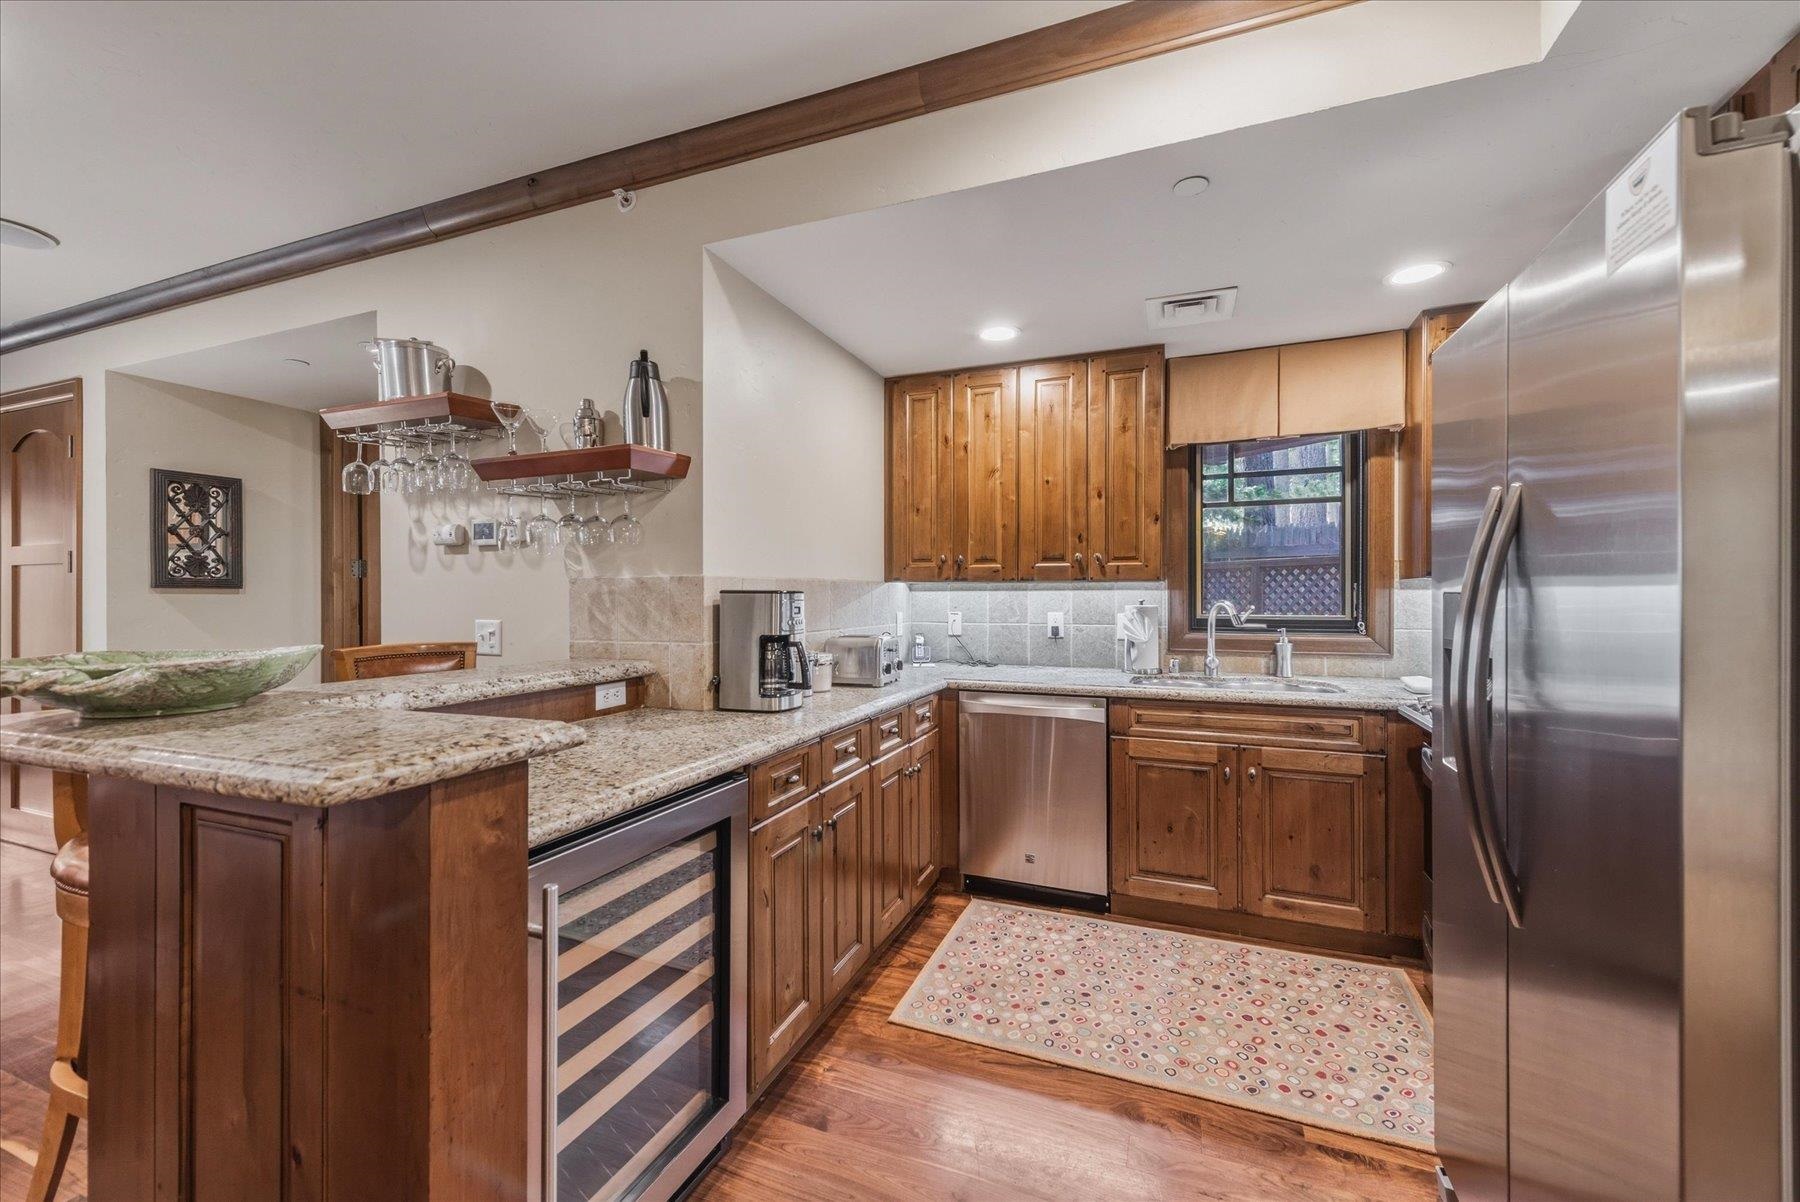
Kitchen with wood cabinets, granite counters, stainless steel appliances, and a peninsula wine cooler.
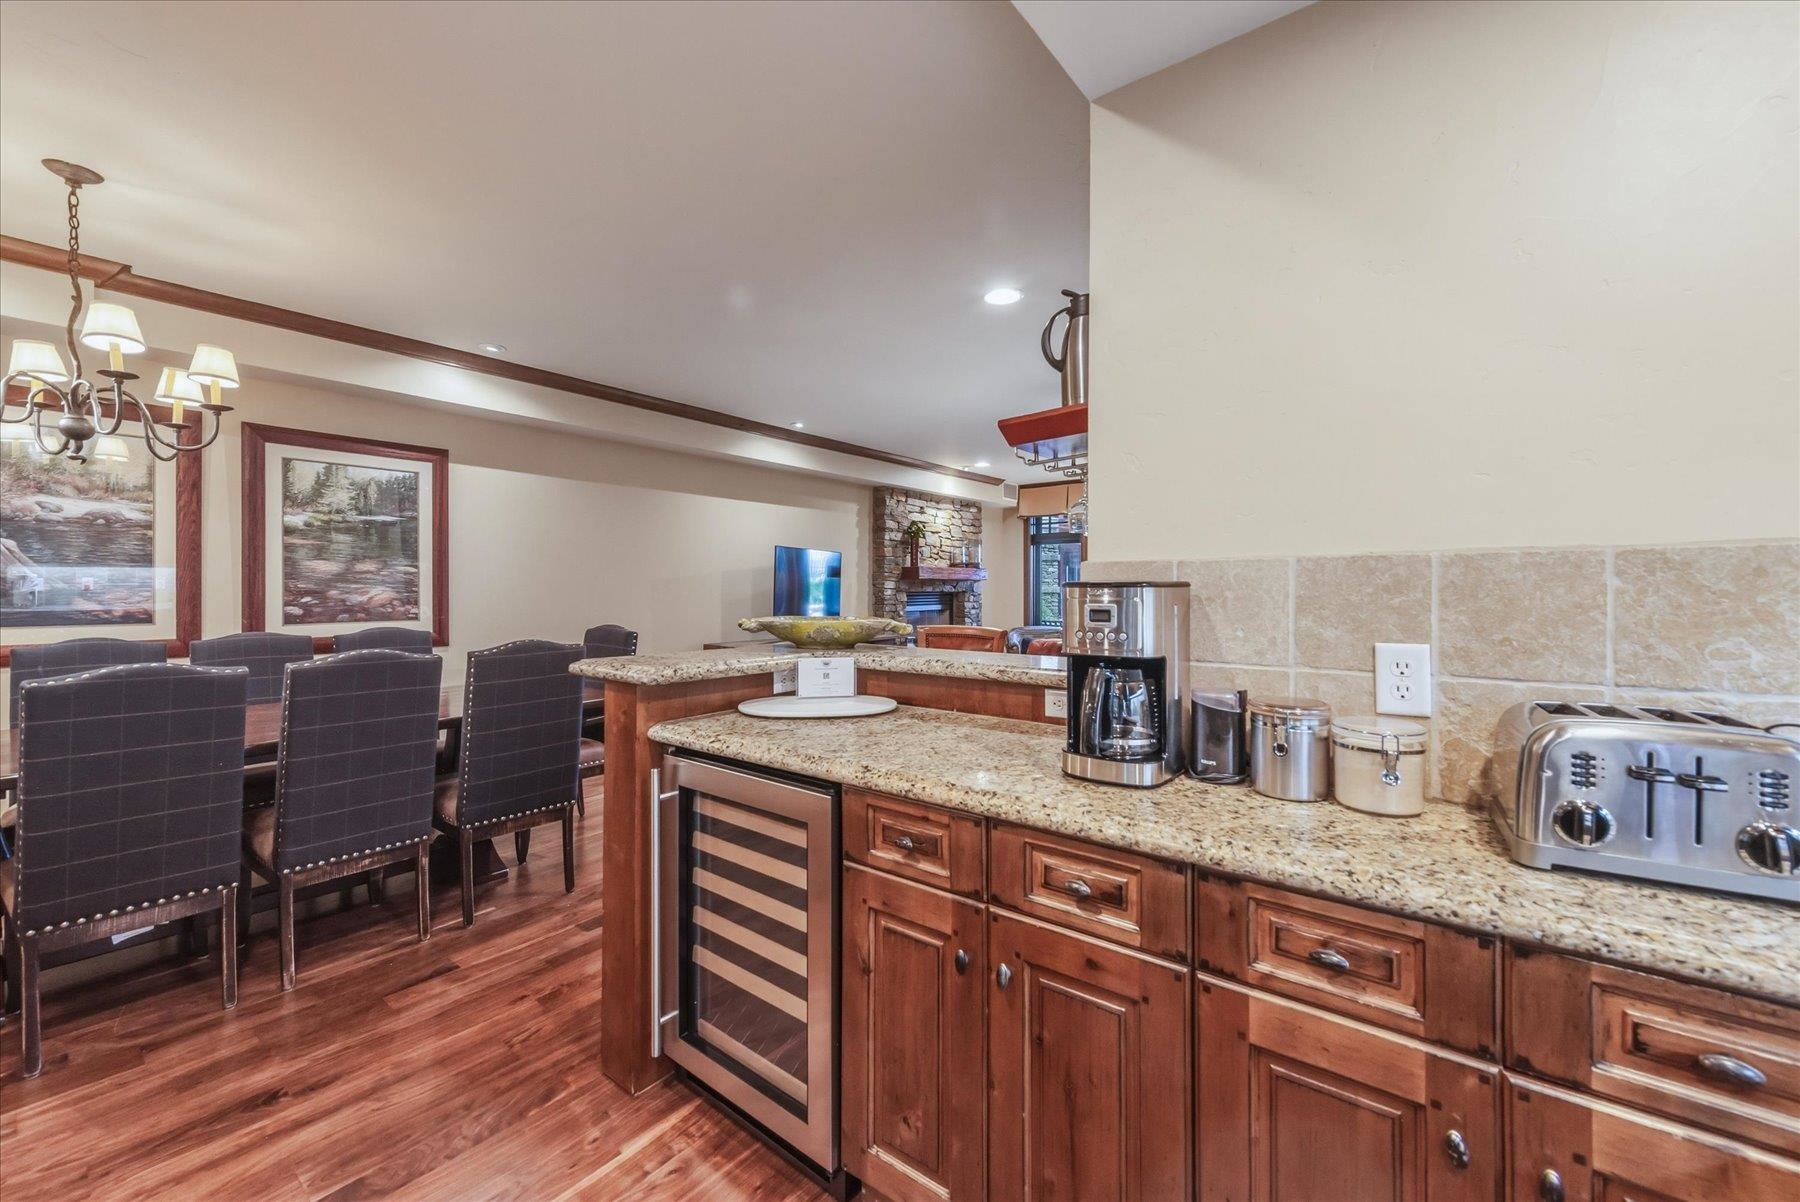
Kitchen with granite counters and wood cabinetry, opening onto a dining area beside a stone fireplace.
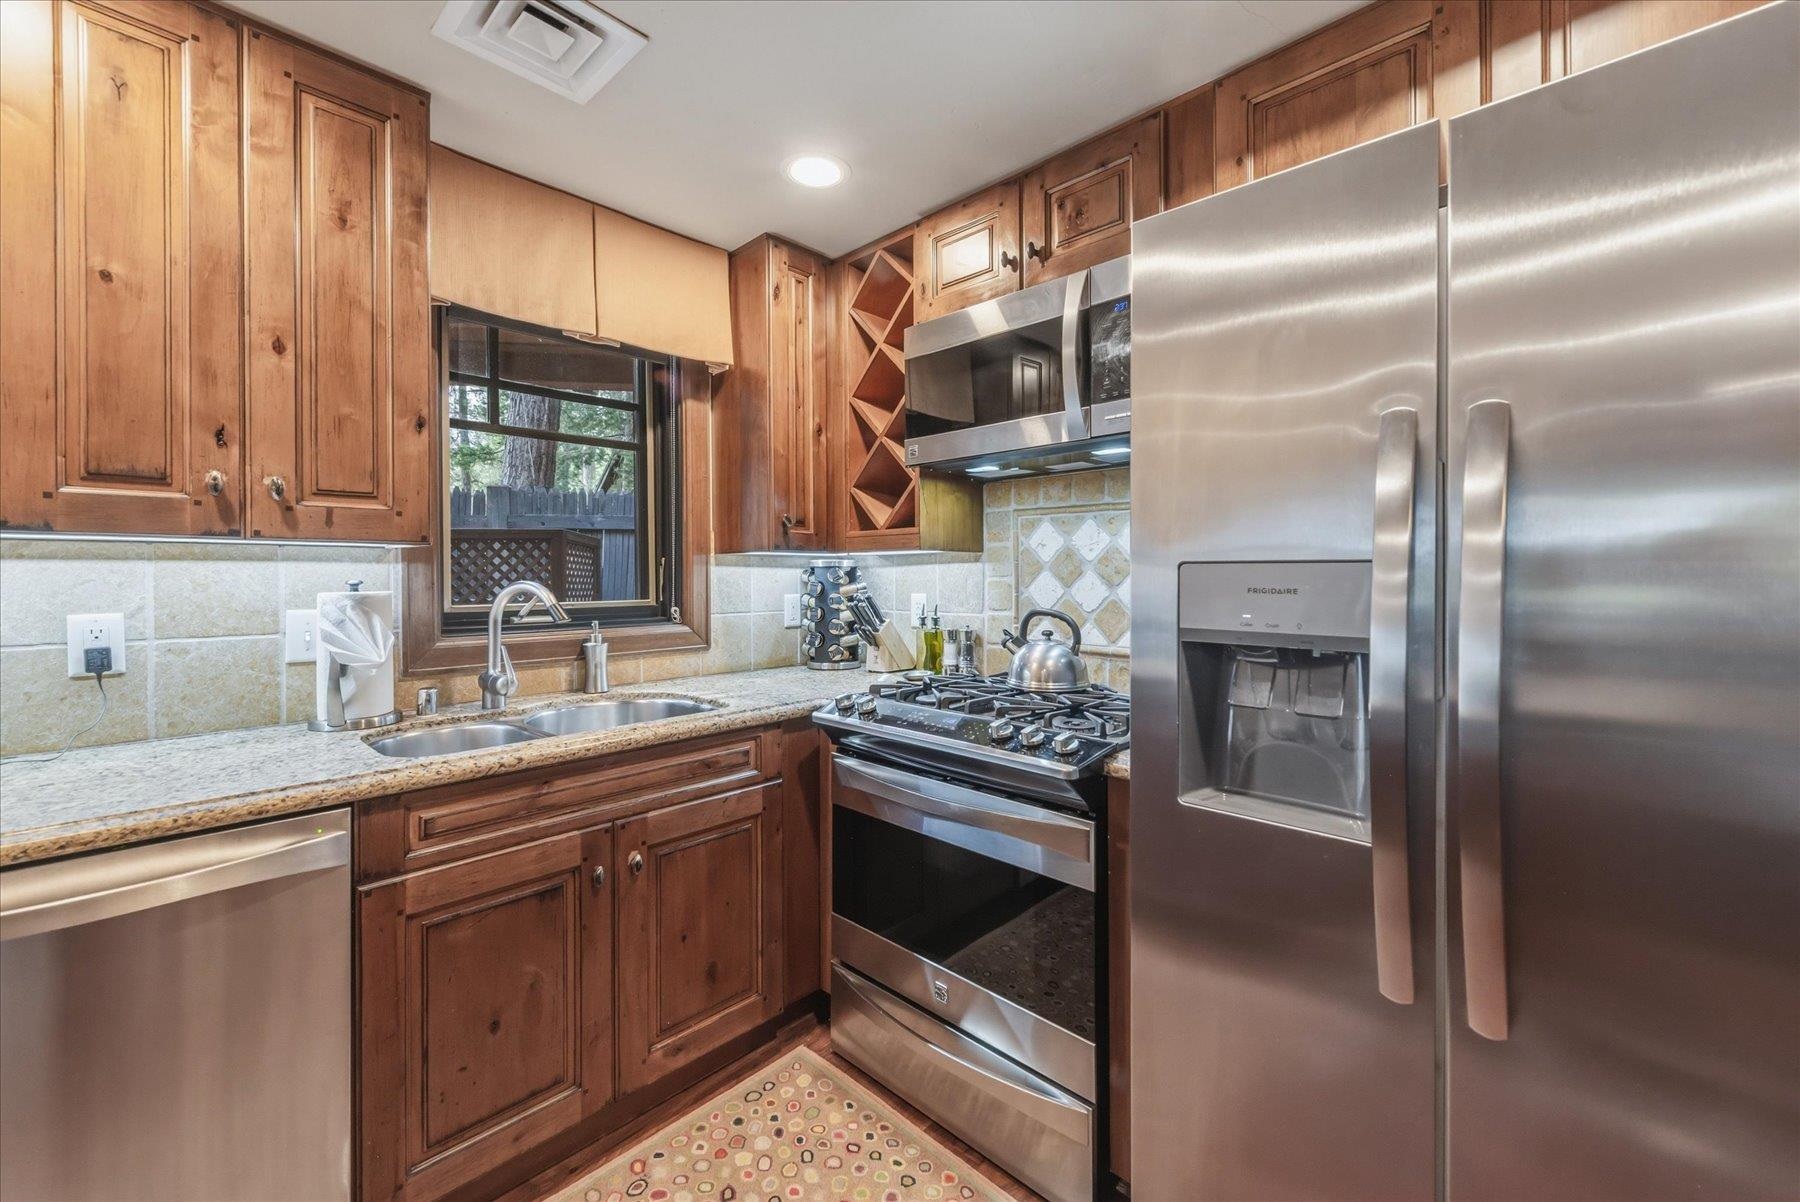
Kitchen with wood cabinets, granite counters, stainless steel appliances, and a window above the sink.
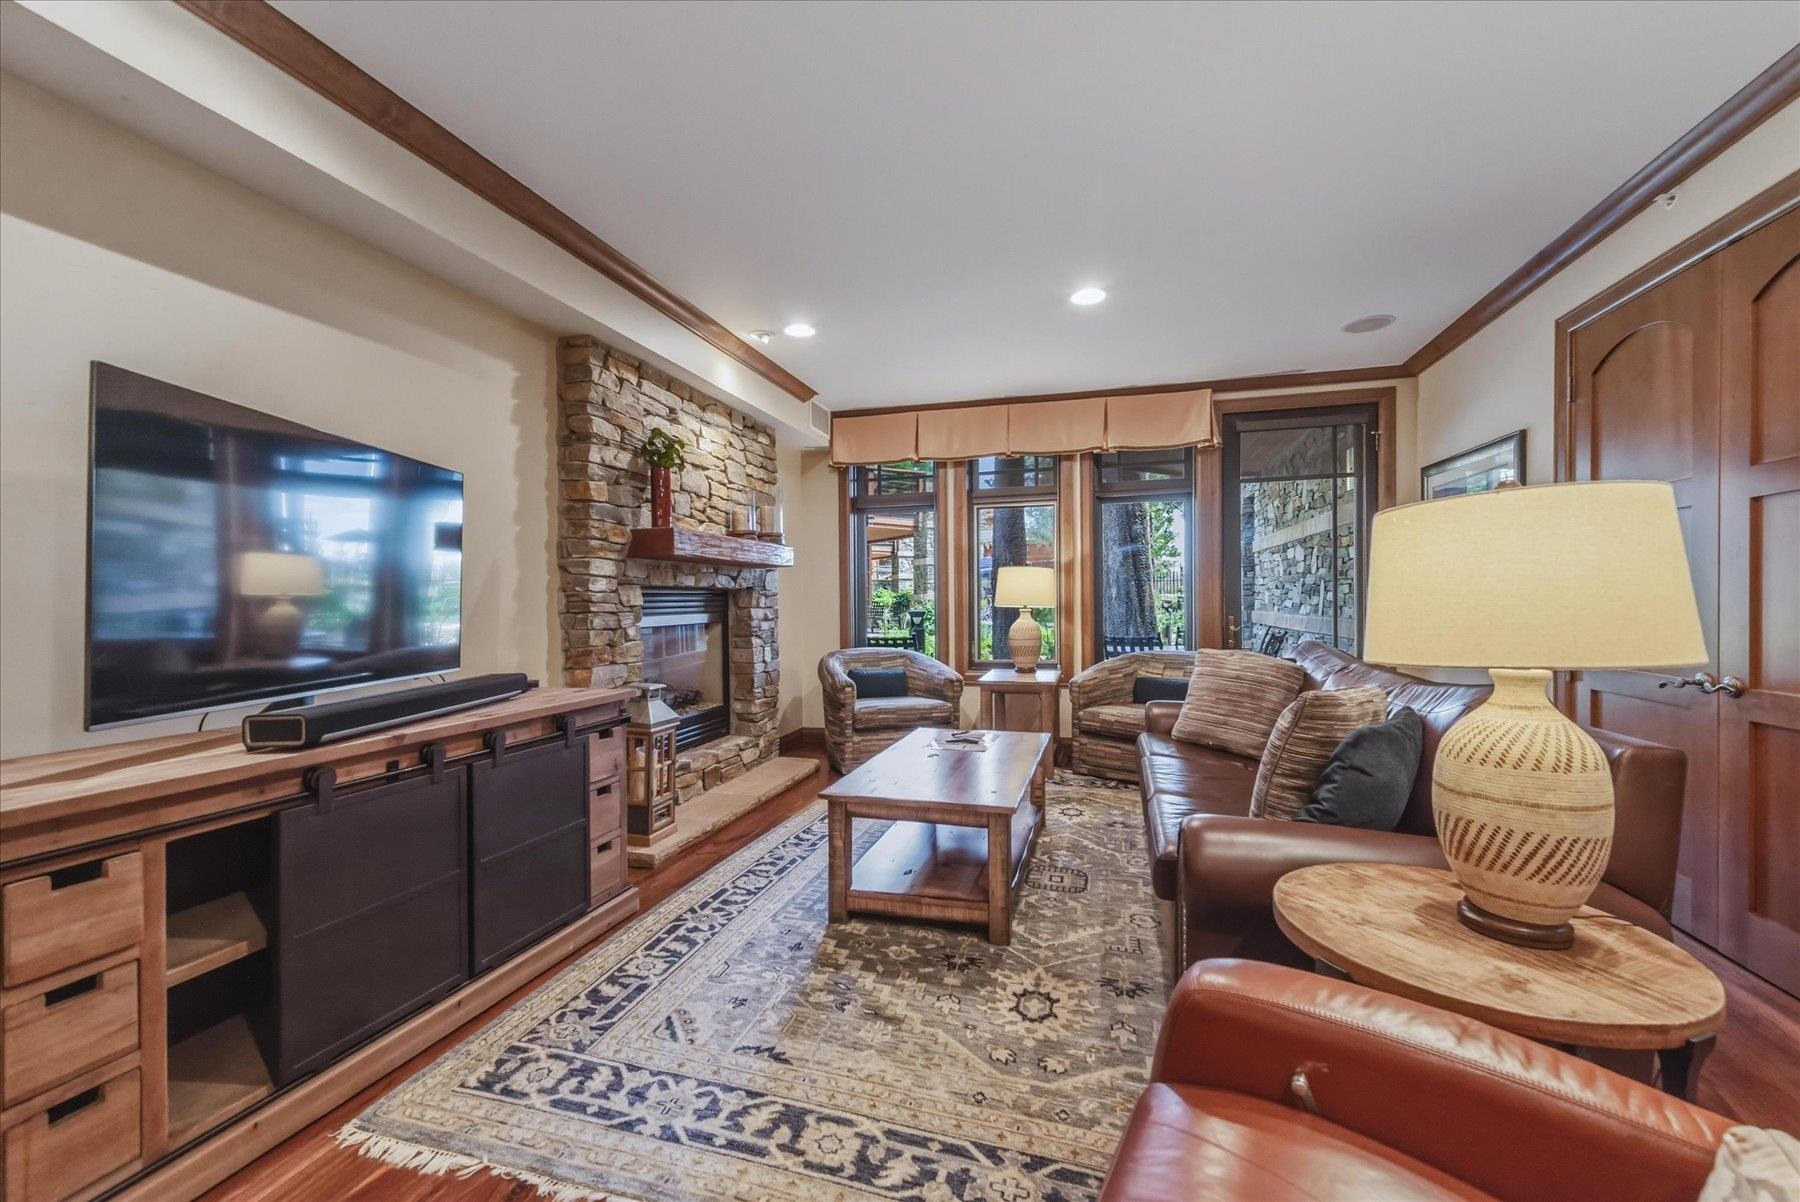
Living room with a stone fireplace, leather seating, and large windows.
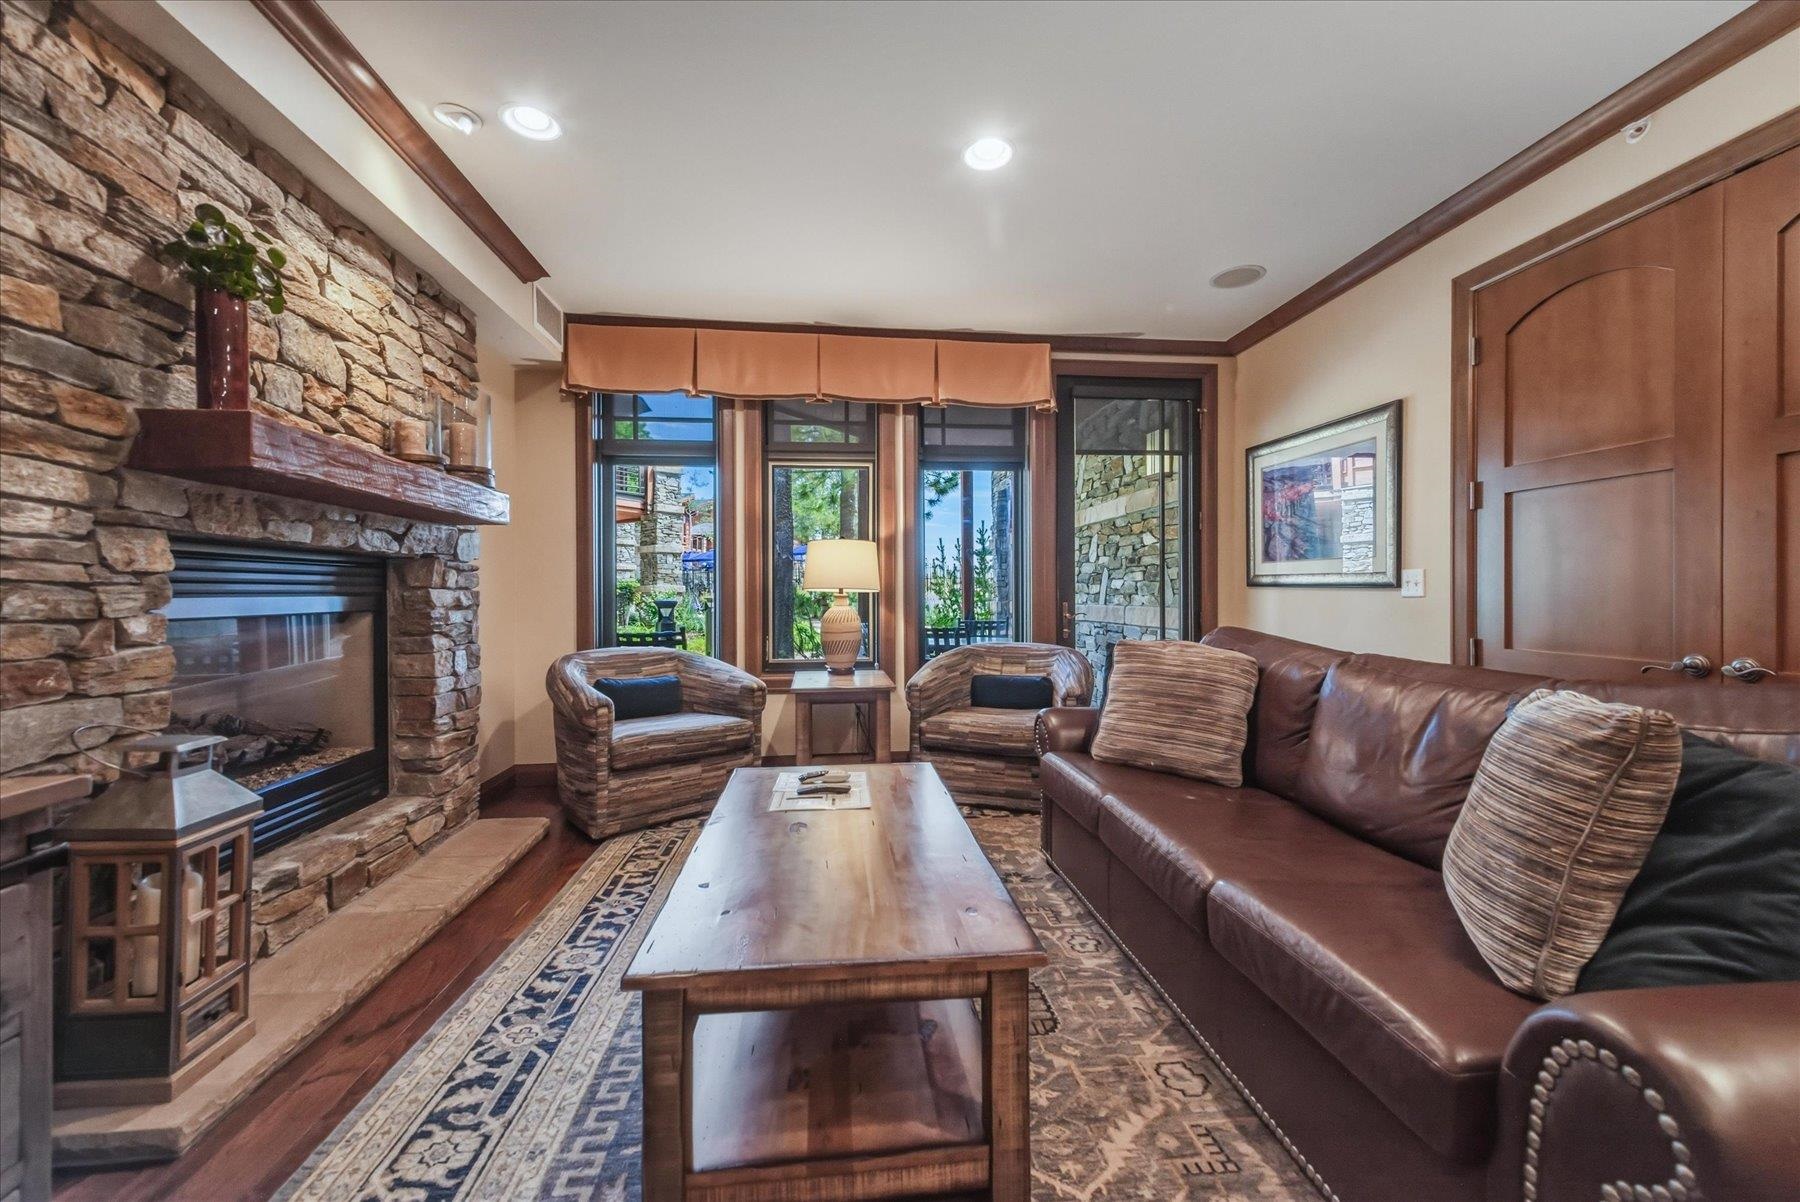
Living room with a stone fireplace, leather sofa, and windows overlooking greenery.
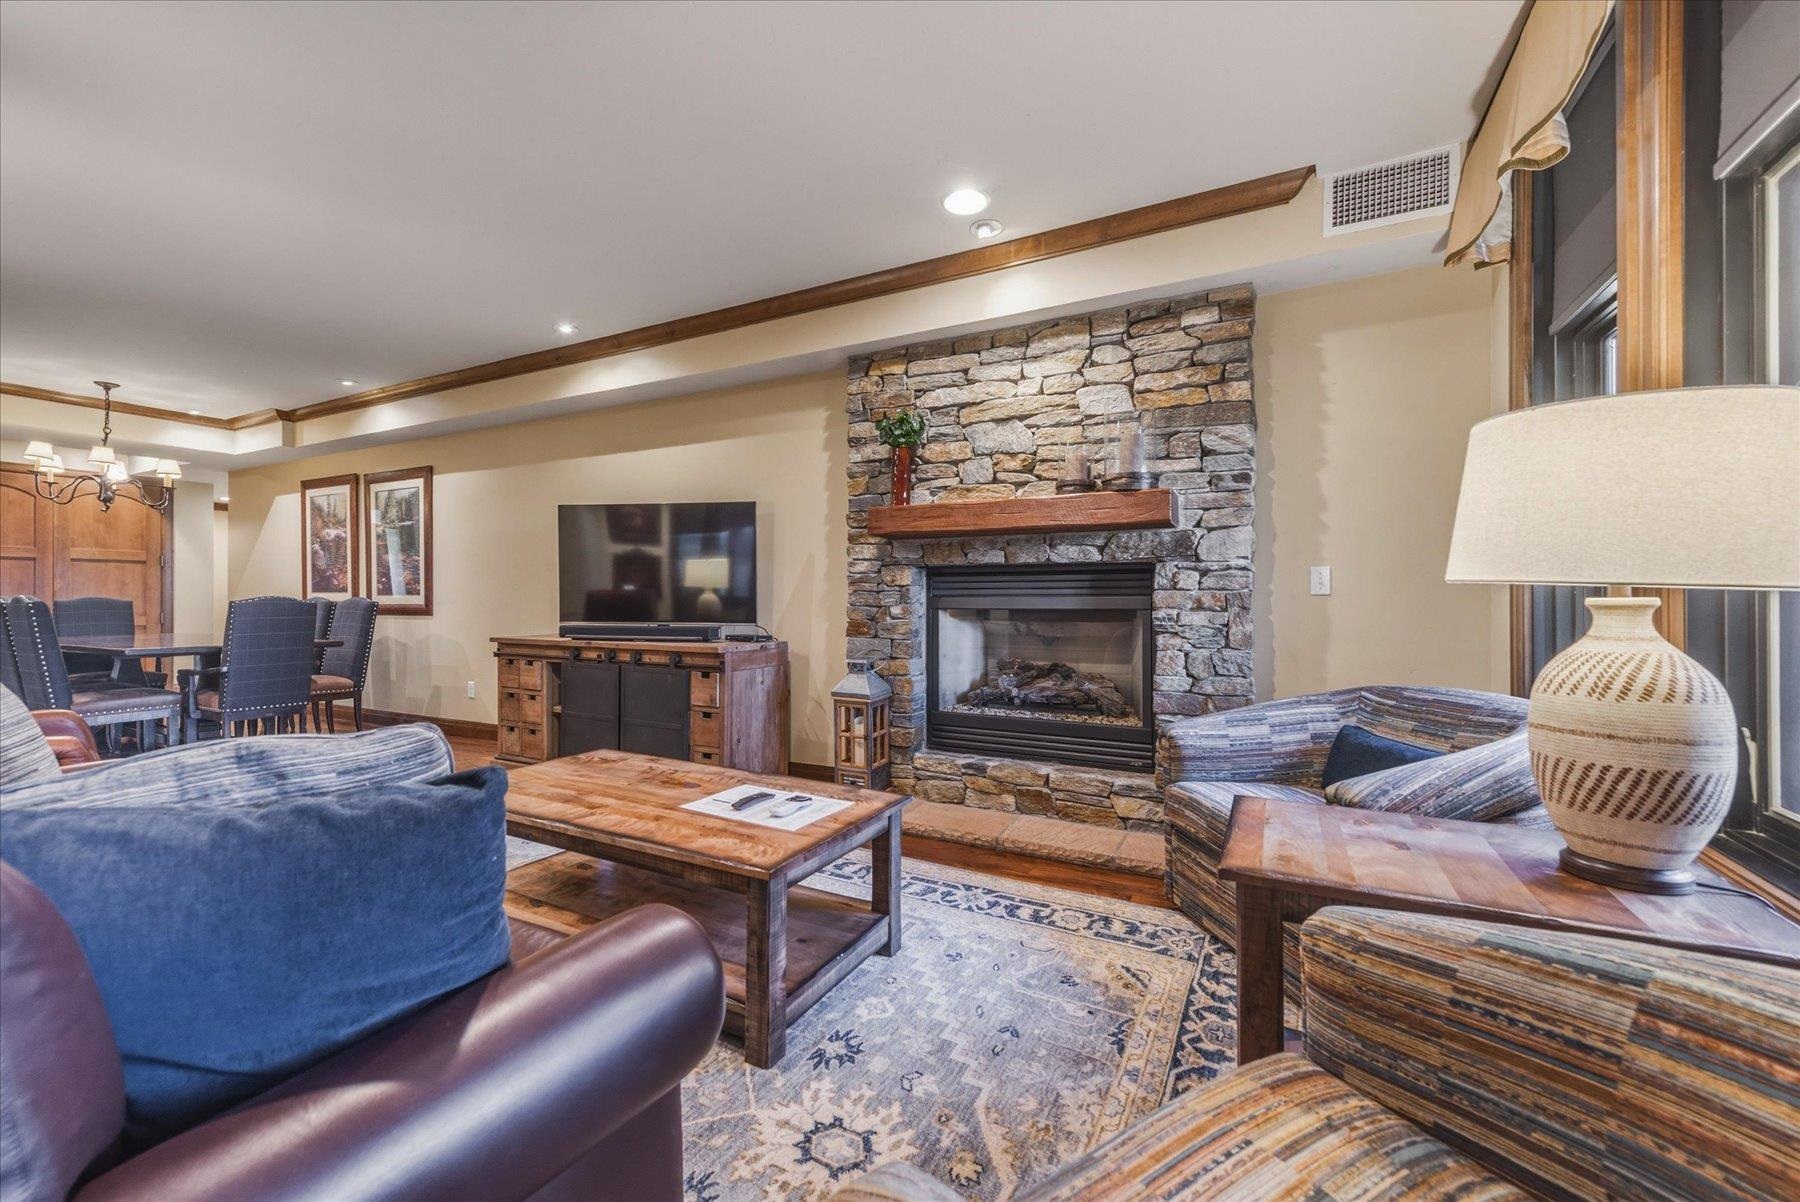
Living room with a stone fireplace, blue seating, and an adjoining dining area.
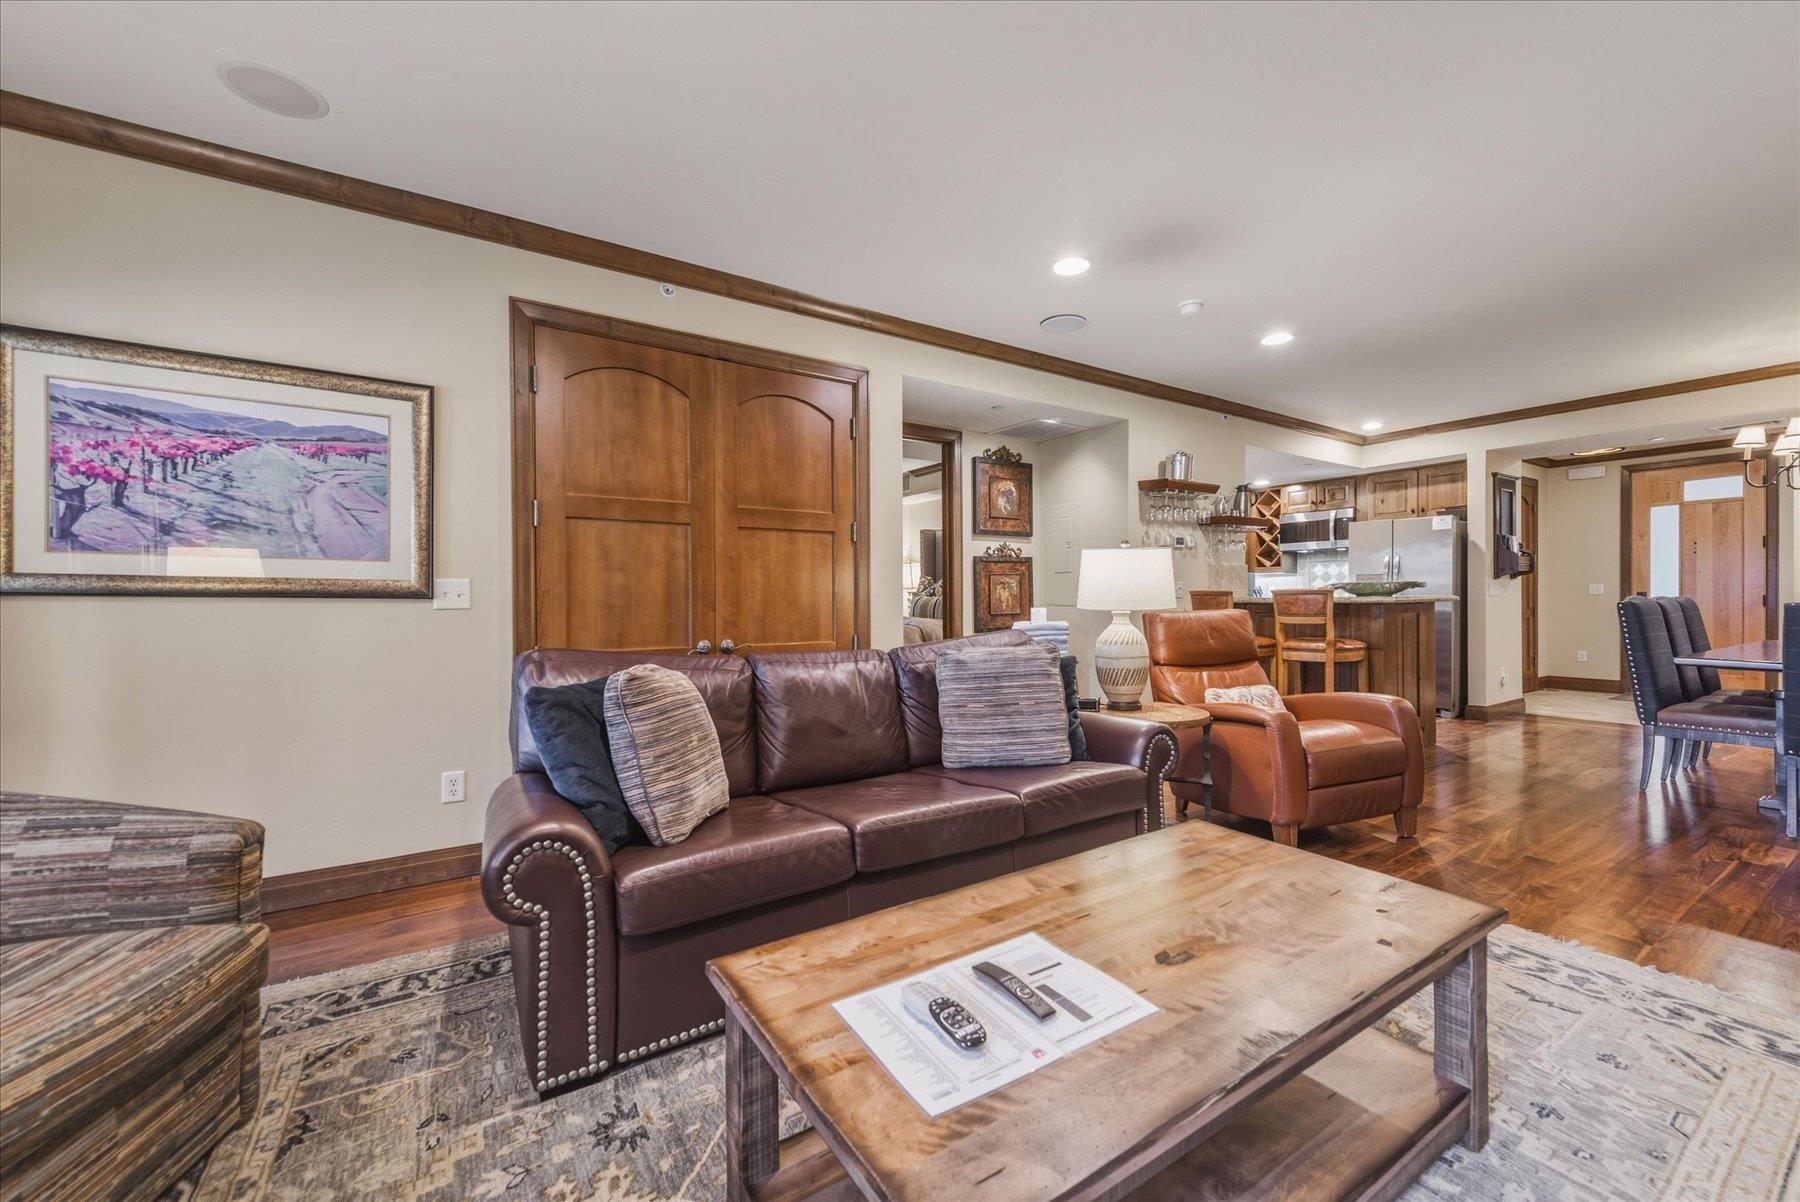
Furnished living room with leather seating, a wood coffee table, and an open kitchen.
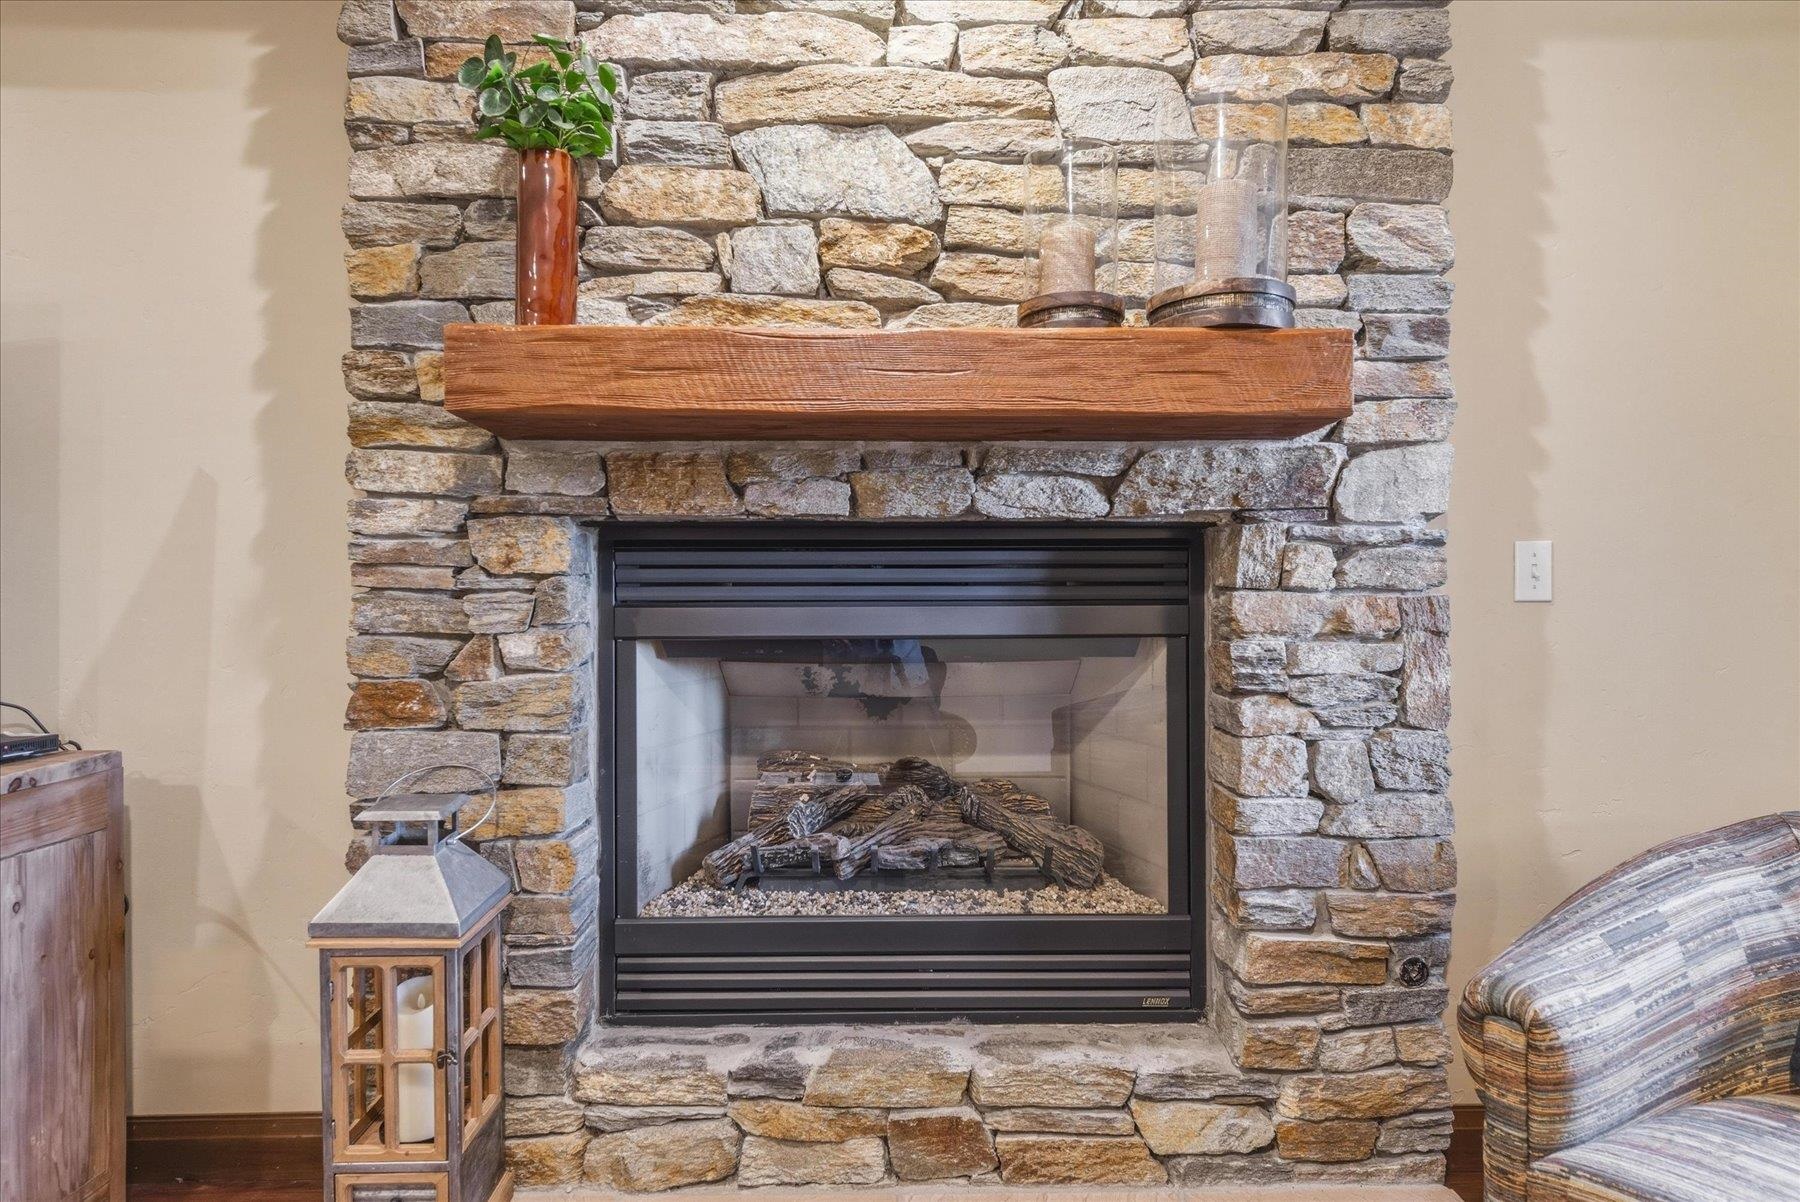
Living room fireplace with a black gas insert, natural stone surround, and thick wood mantel.
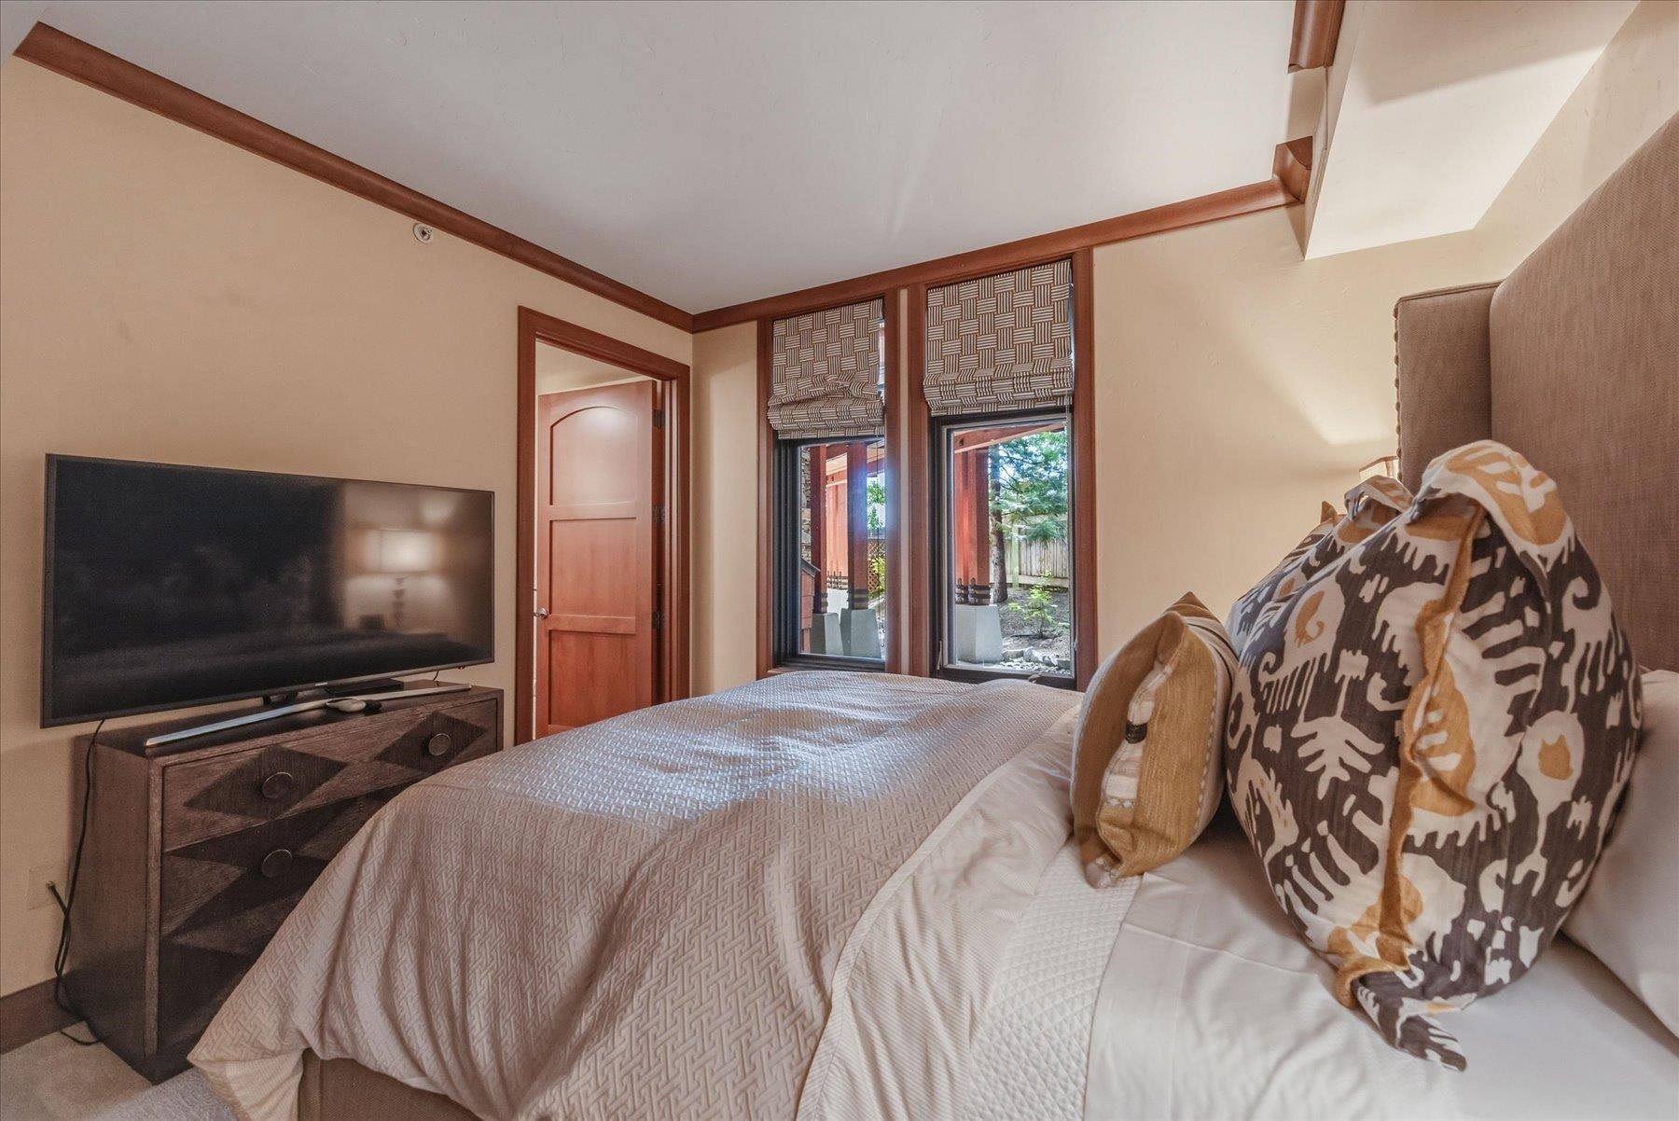
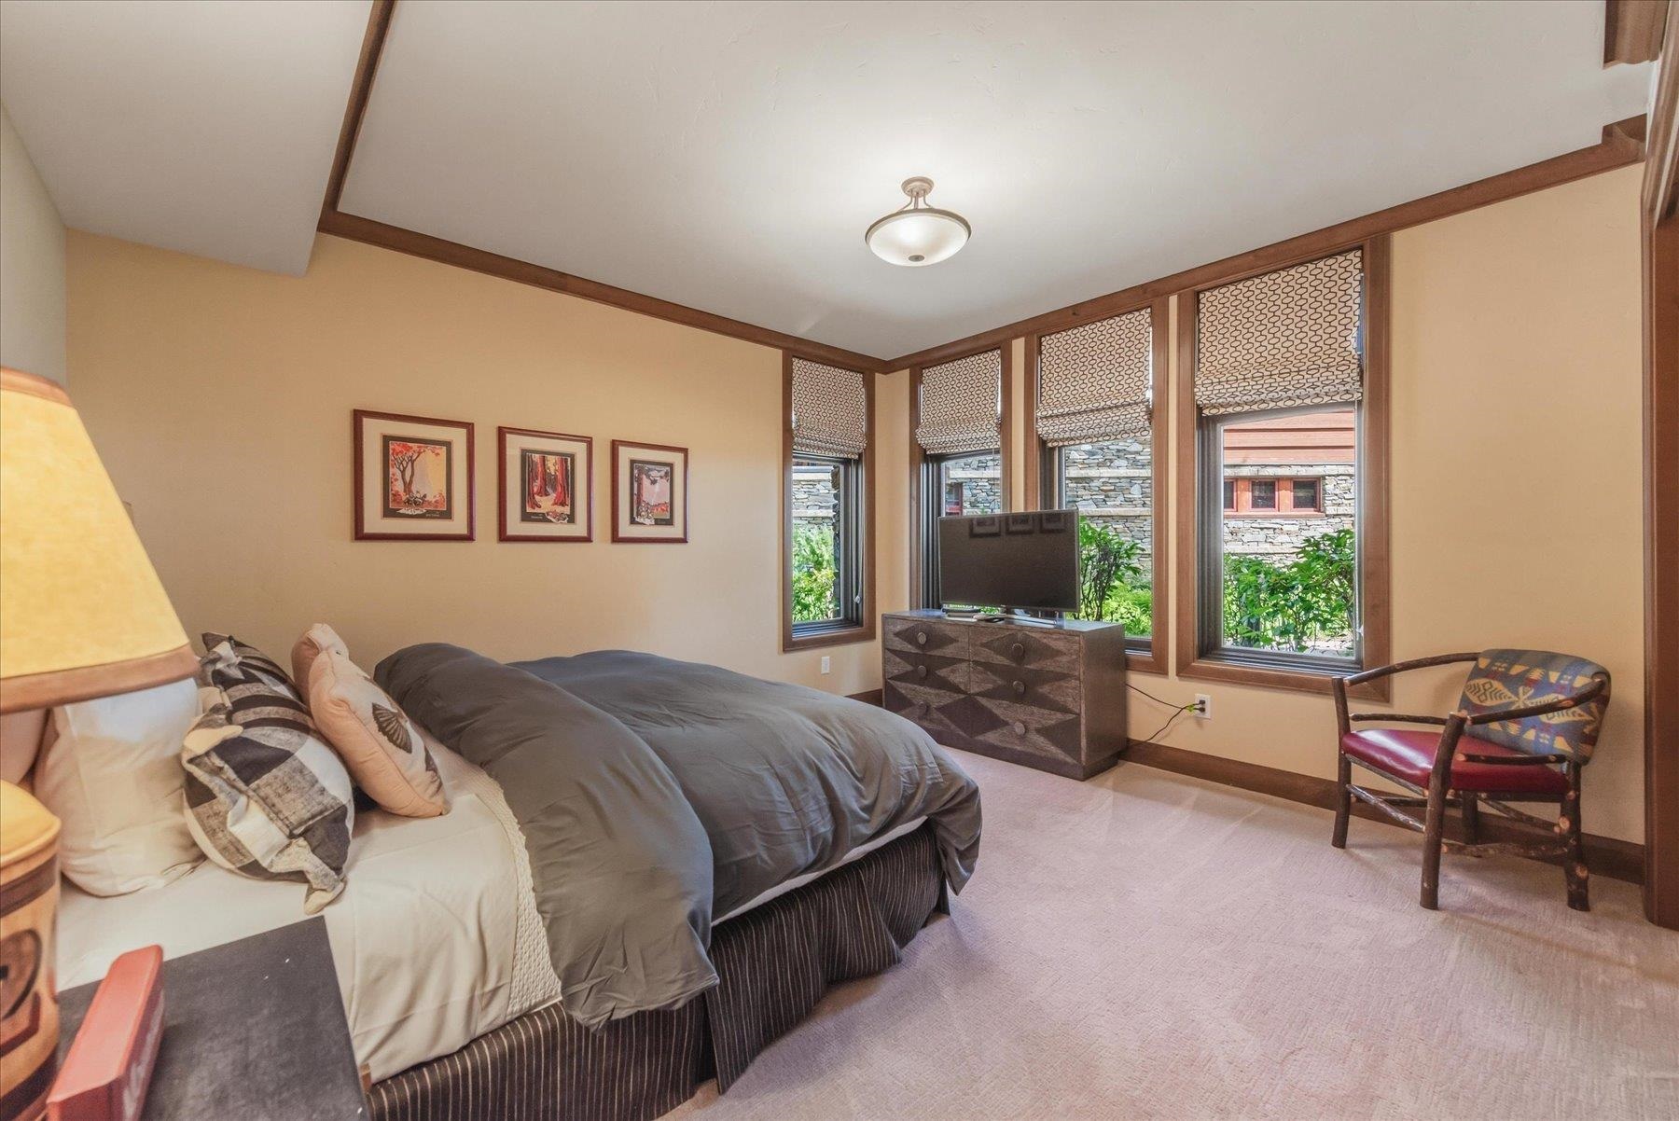
Bedroom with a large bed, television on a dresser, and windows overlooking a wooded patio.
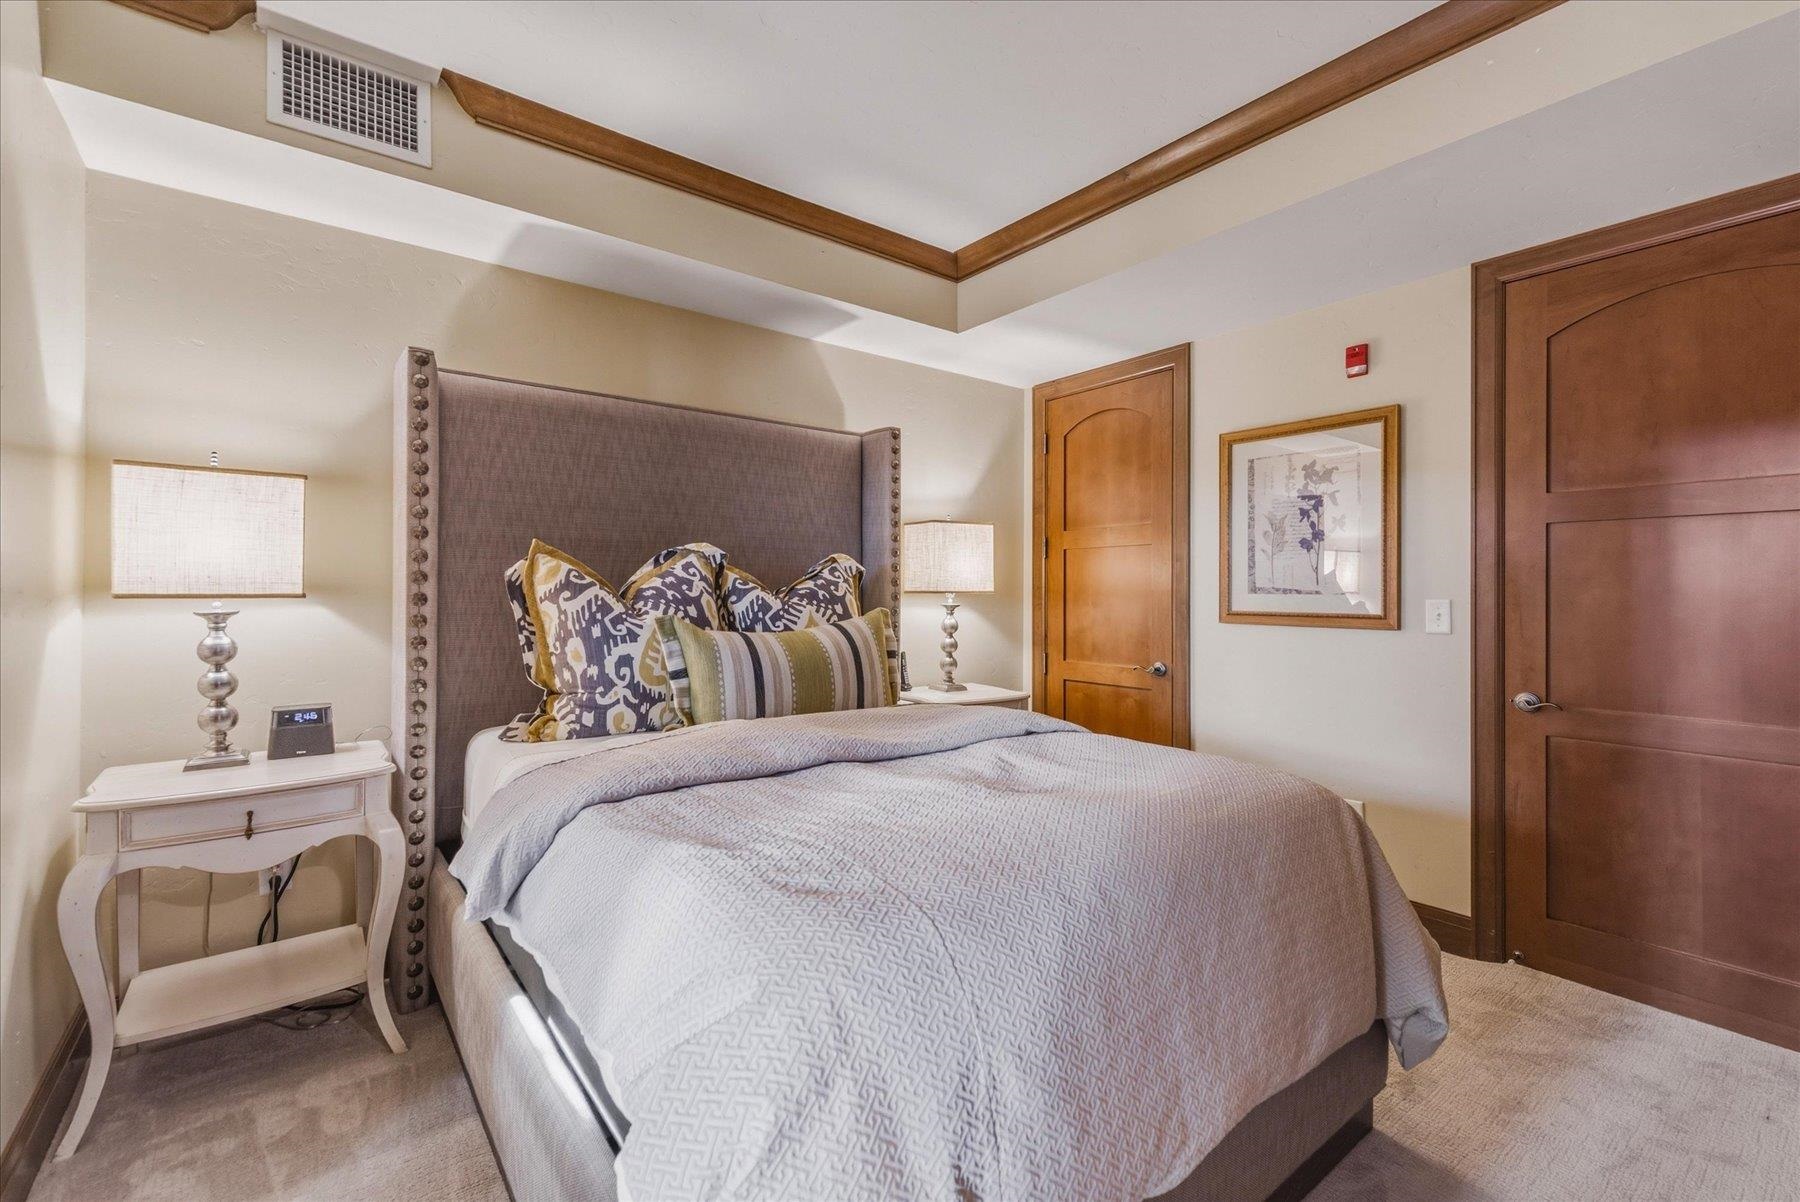
Furnished bedroom with a tall upholstered headboard, patterned pillows, and wood-trimmed tray ceiling.
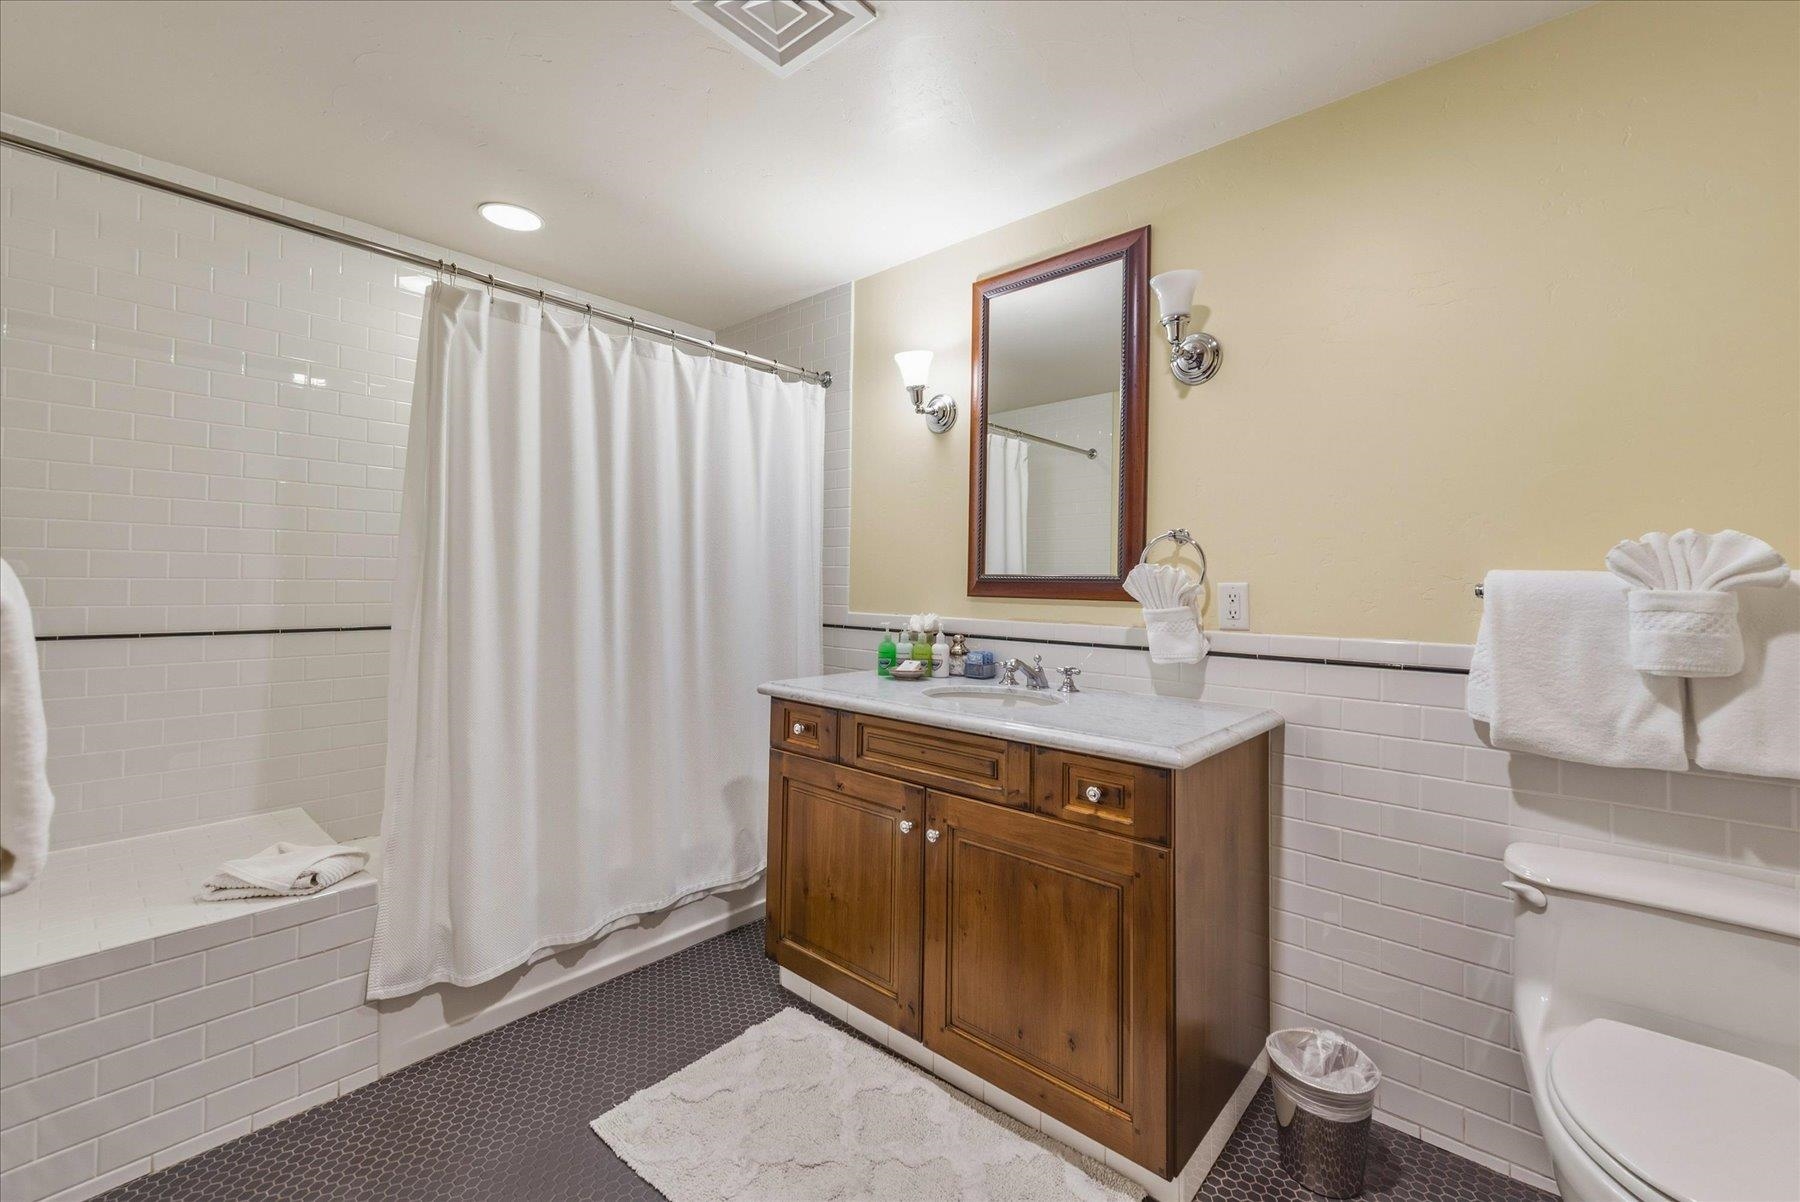
Bathroom with a white-tiled tub and shower, wooden vanity, and dark hexagonal floor tile.
Bedroom with a bed, television dresser, and tall shaded windows overlooking greenery.
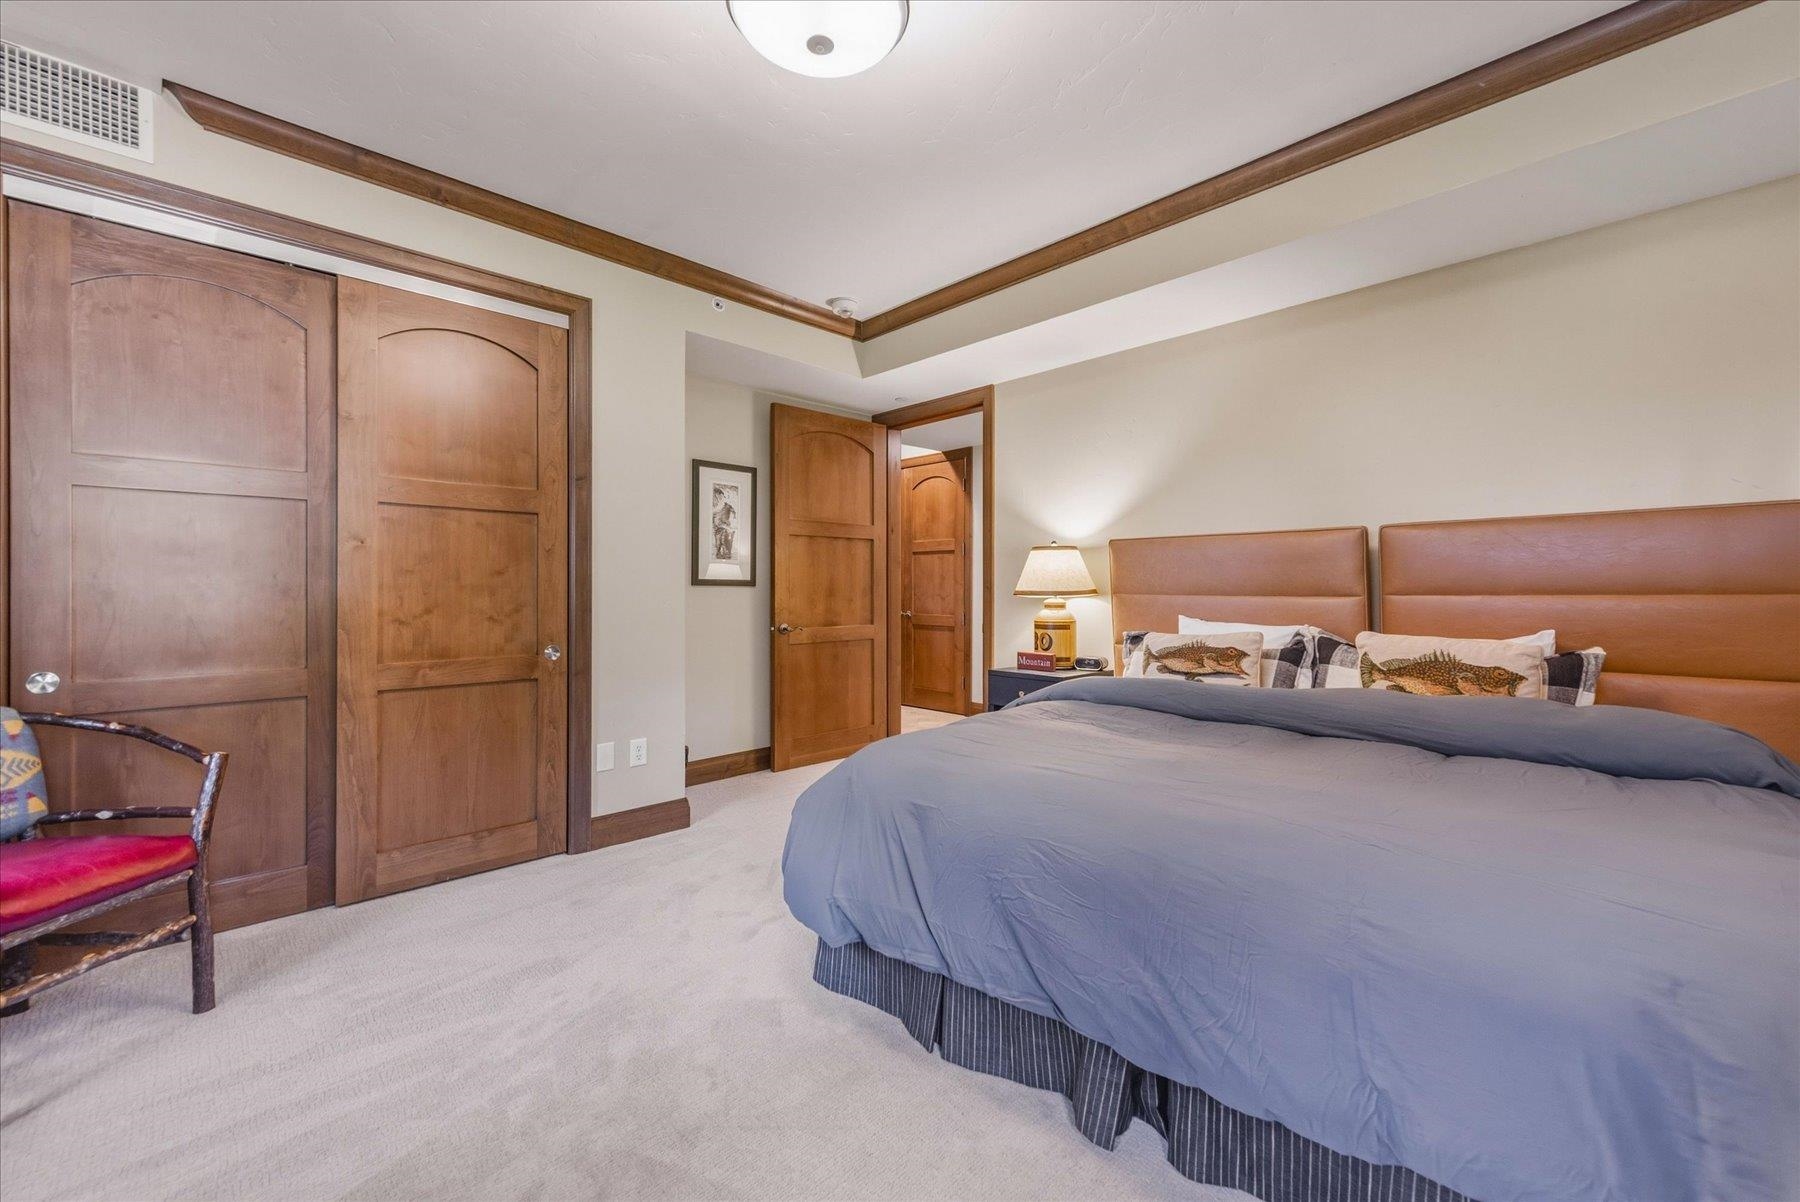
Bedroom with a large bed, padded brown headboard, and wooden sliding closet doors.
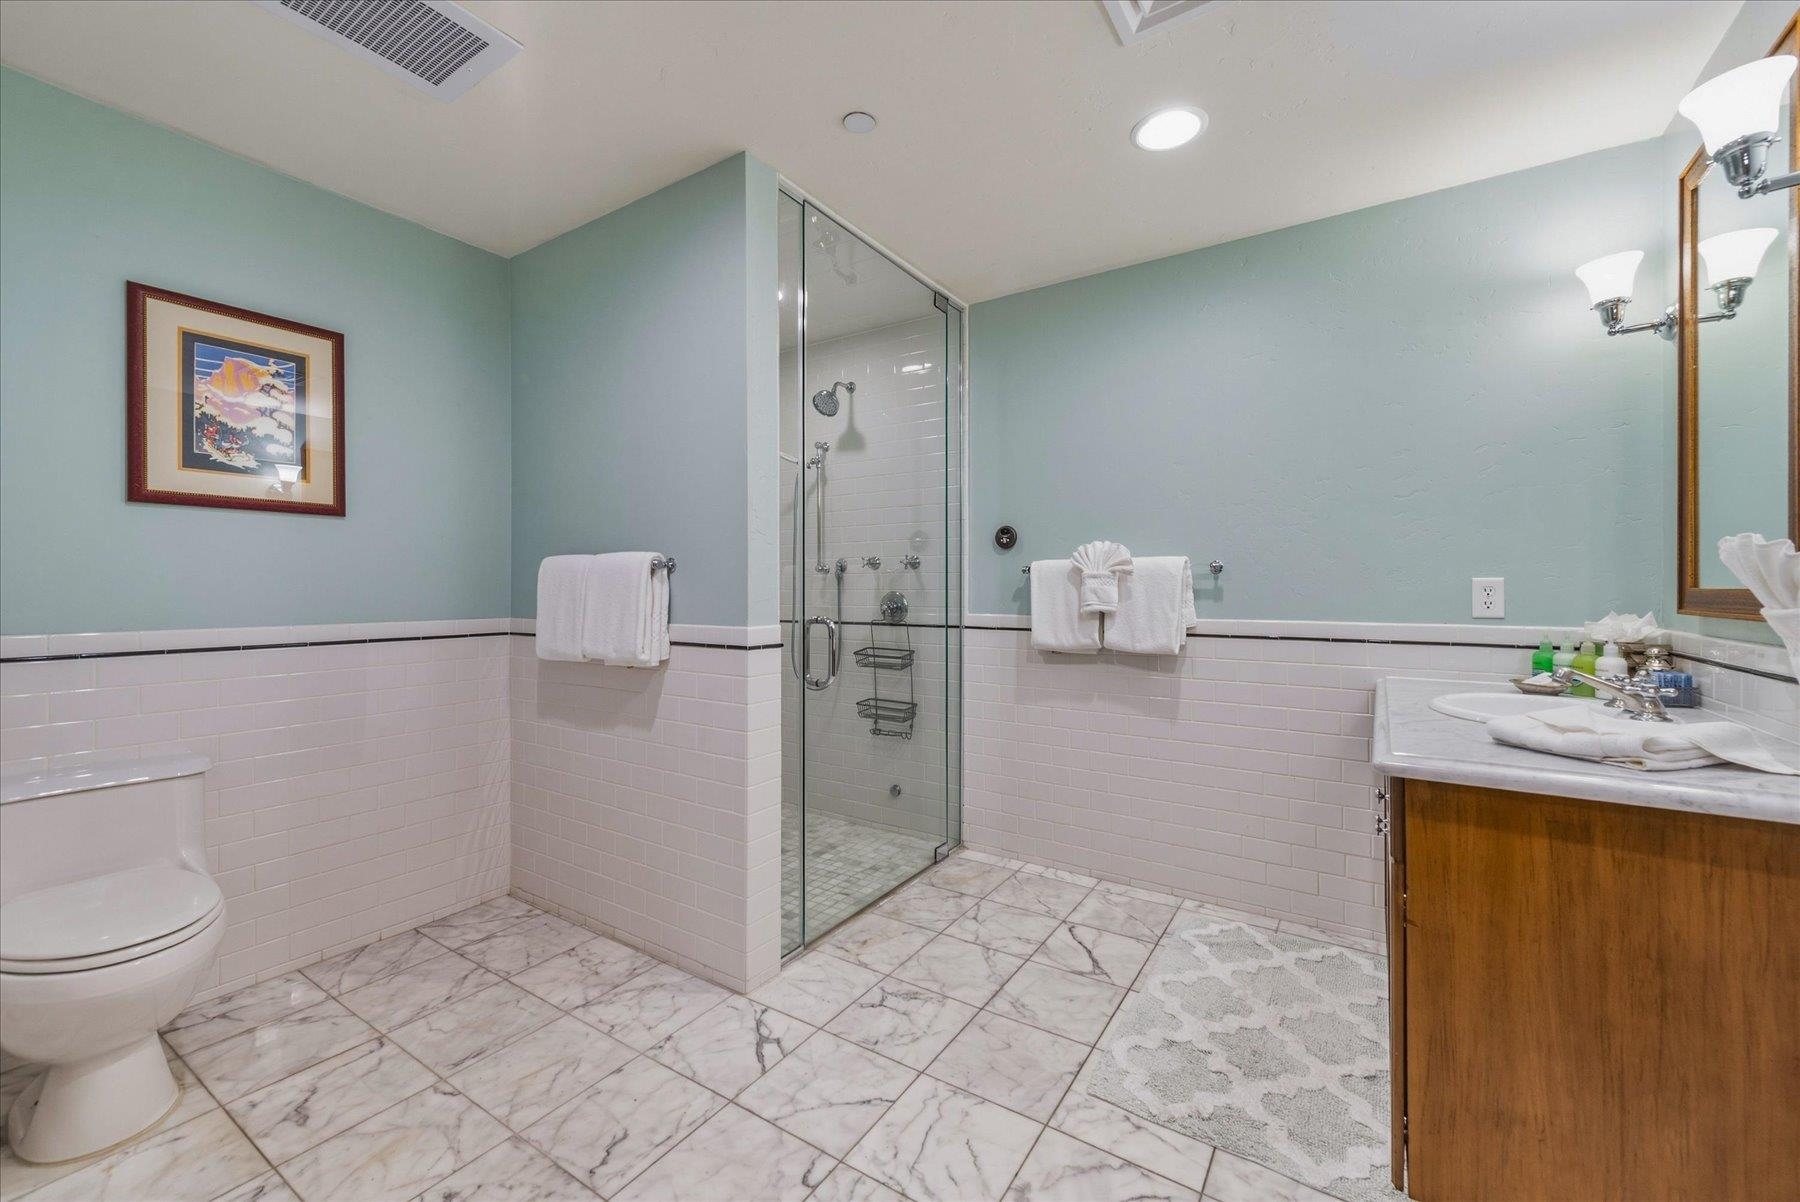
Bathroom with a glass shower, marble-patterned floor, aqua walls, and wood vanity.
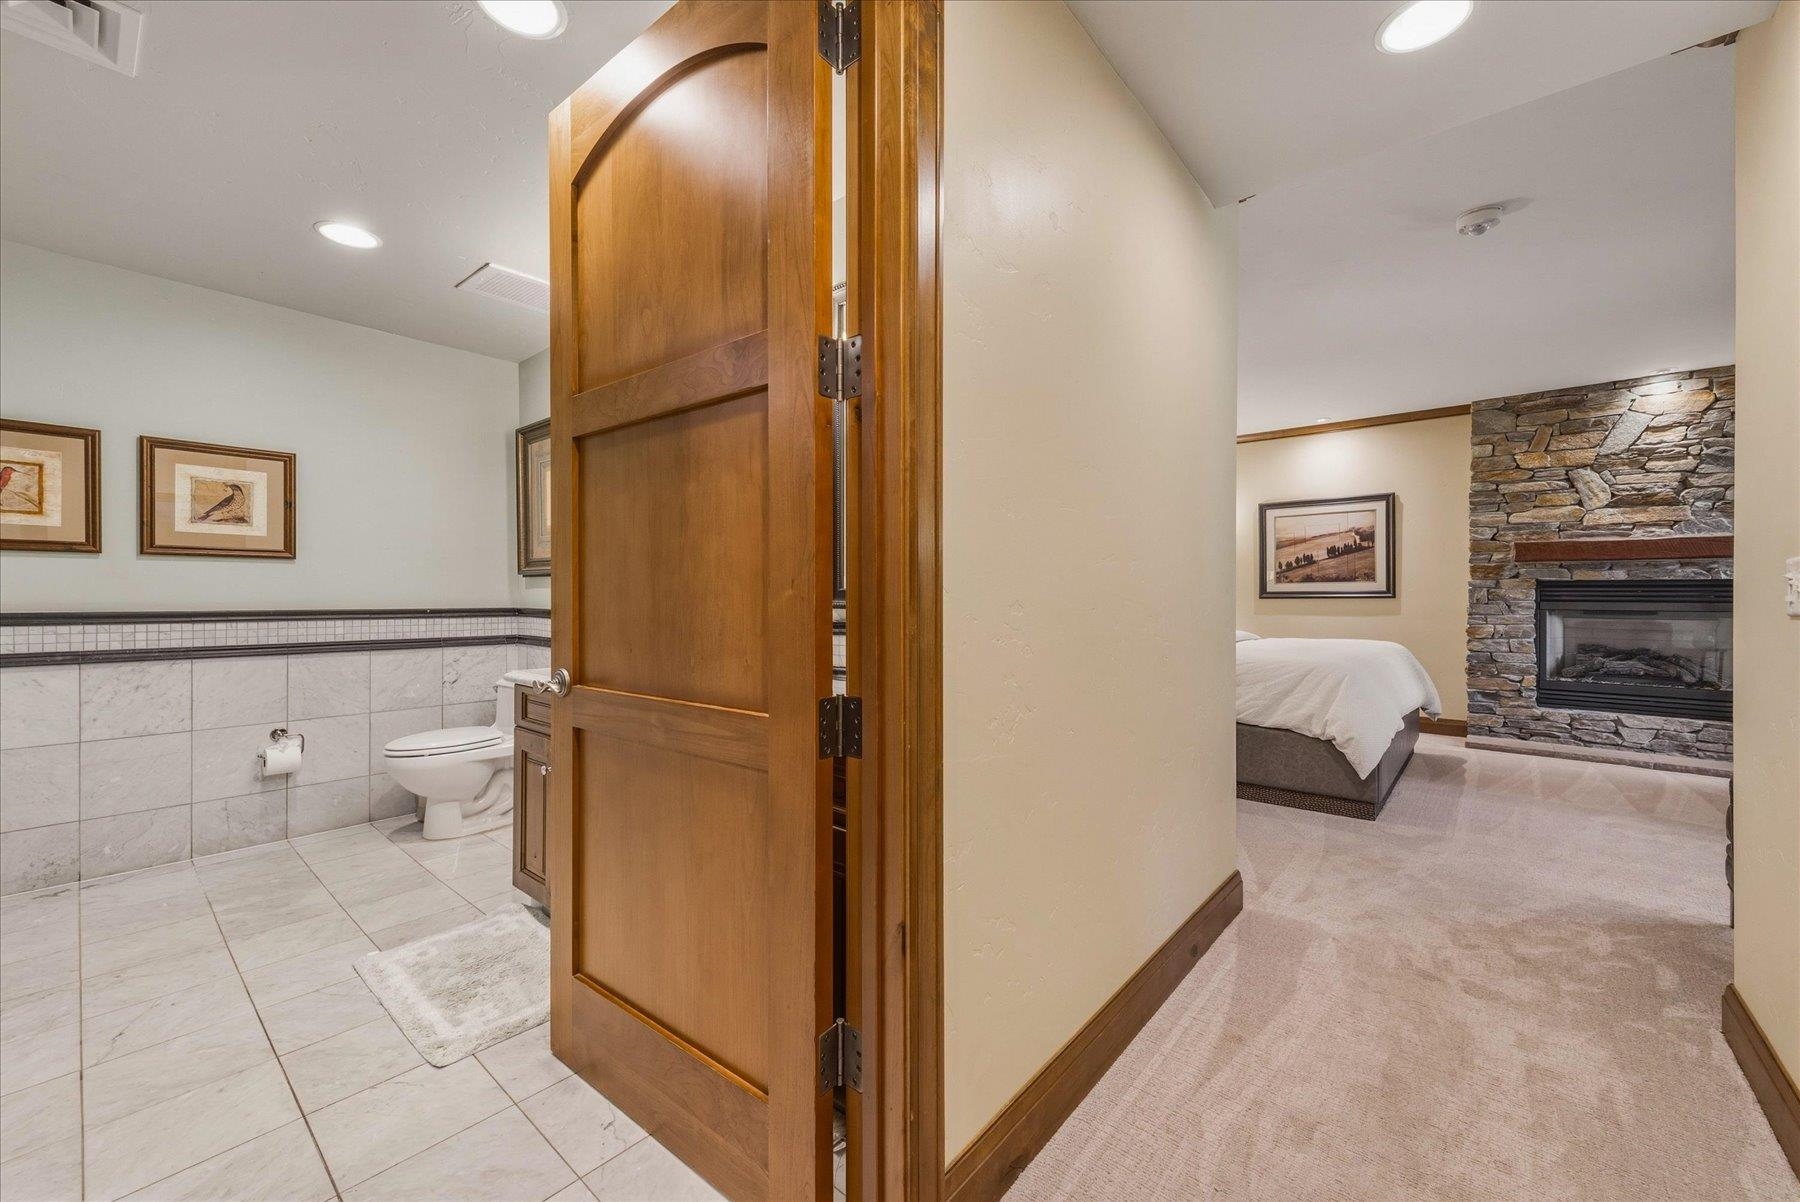
Tiled bathroom and adjoining bedroom with a stone fireplace, viewed through an open wooden door.
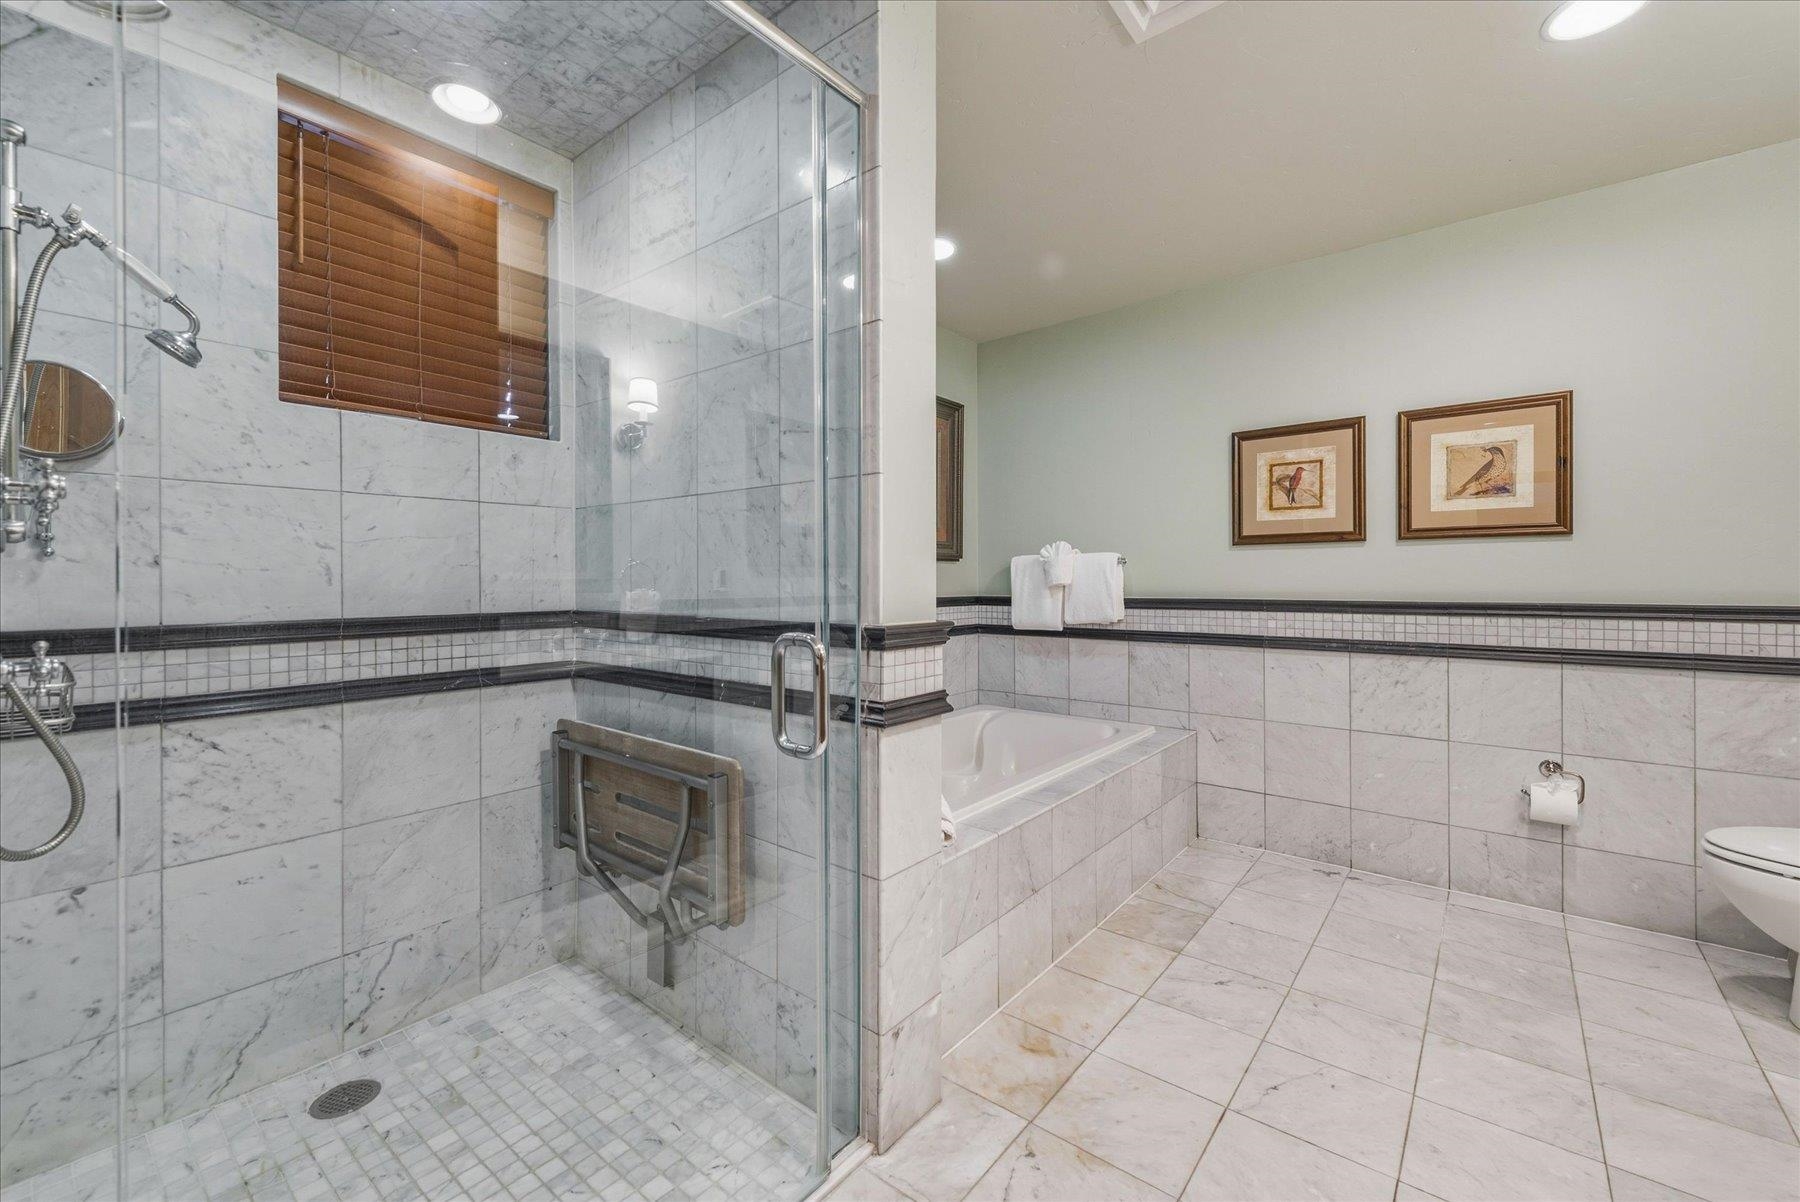
Marble-tiled bathroom with a glass shower, built-in soaking tub, and framed bird prints.
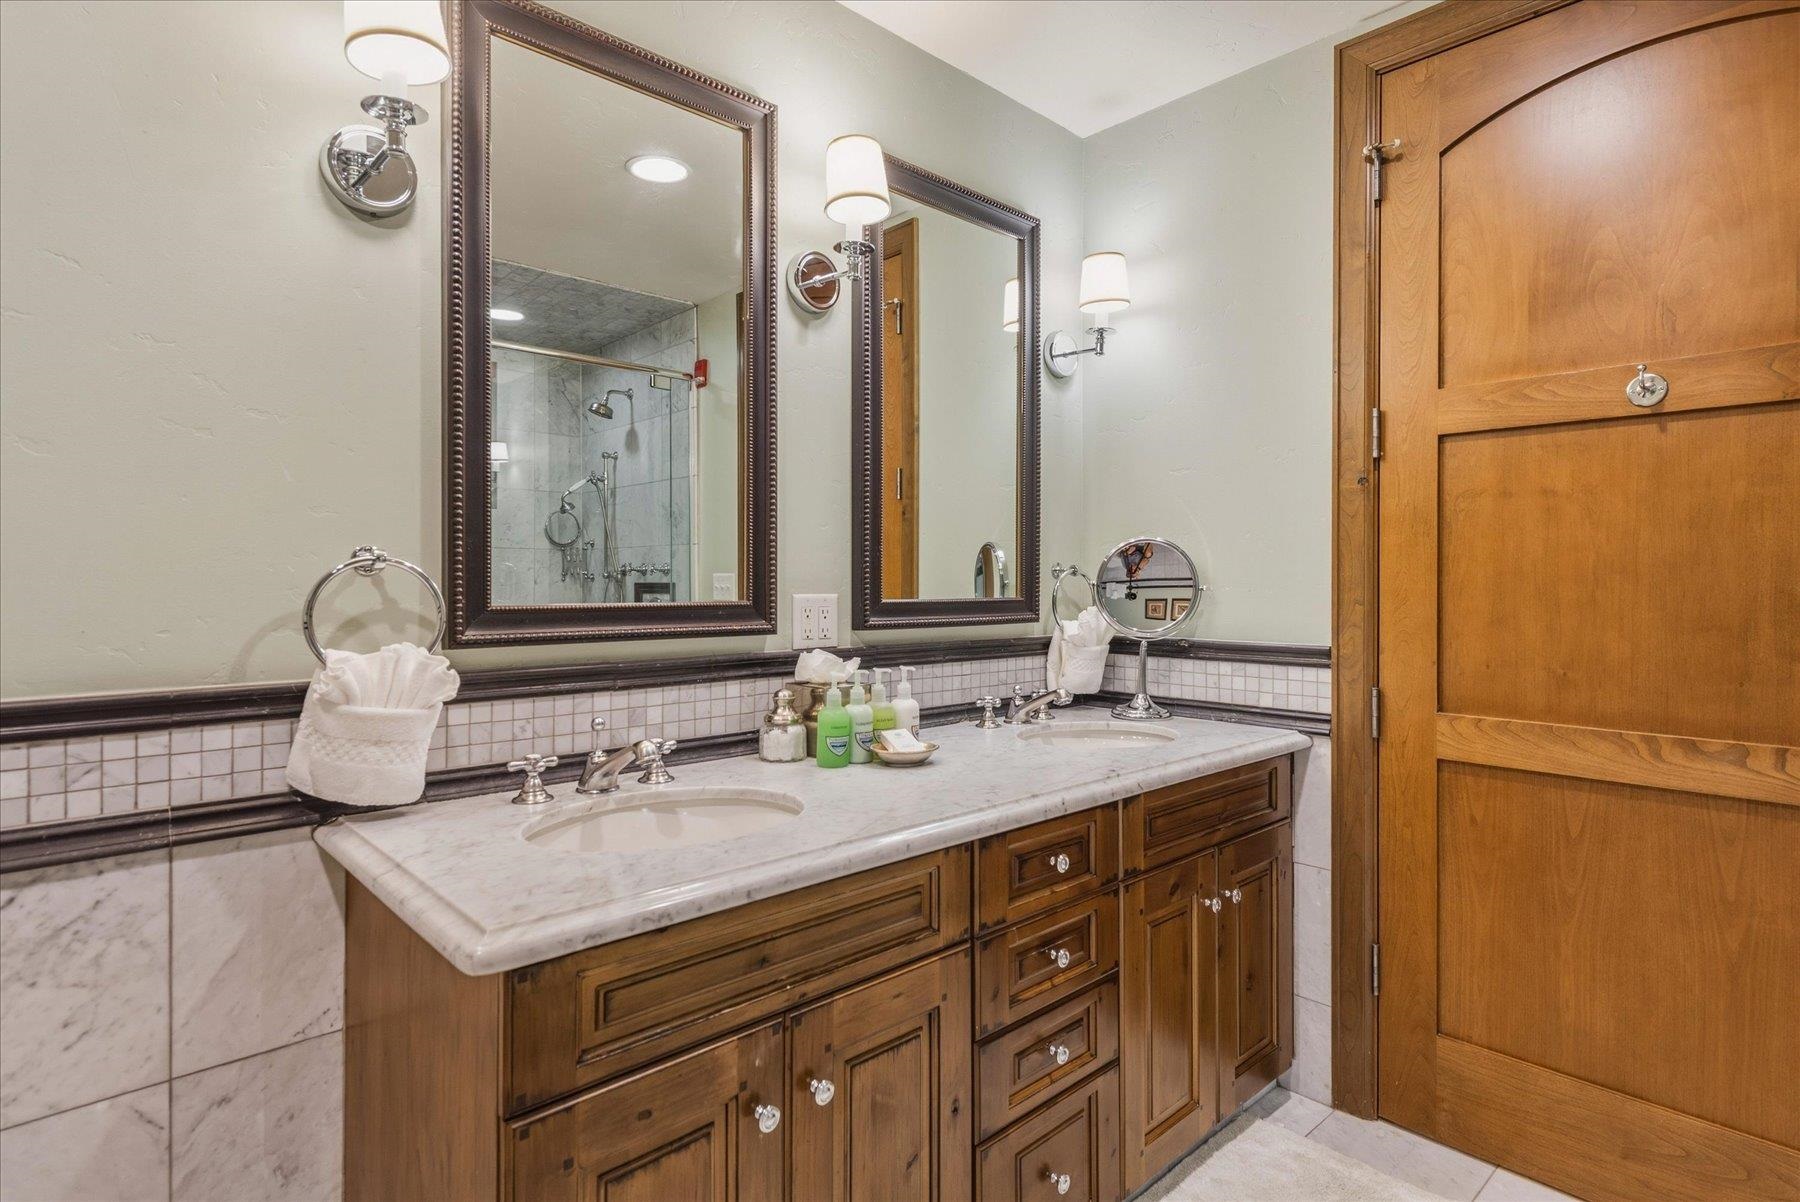
Bathroom with a double marble vanity, dark wood cabinetry, framed mirrors, and a paneled wooden door.
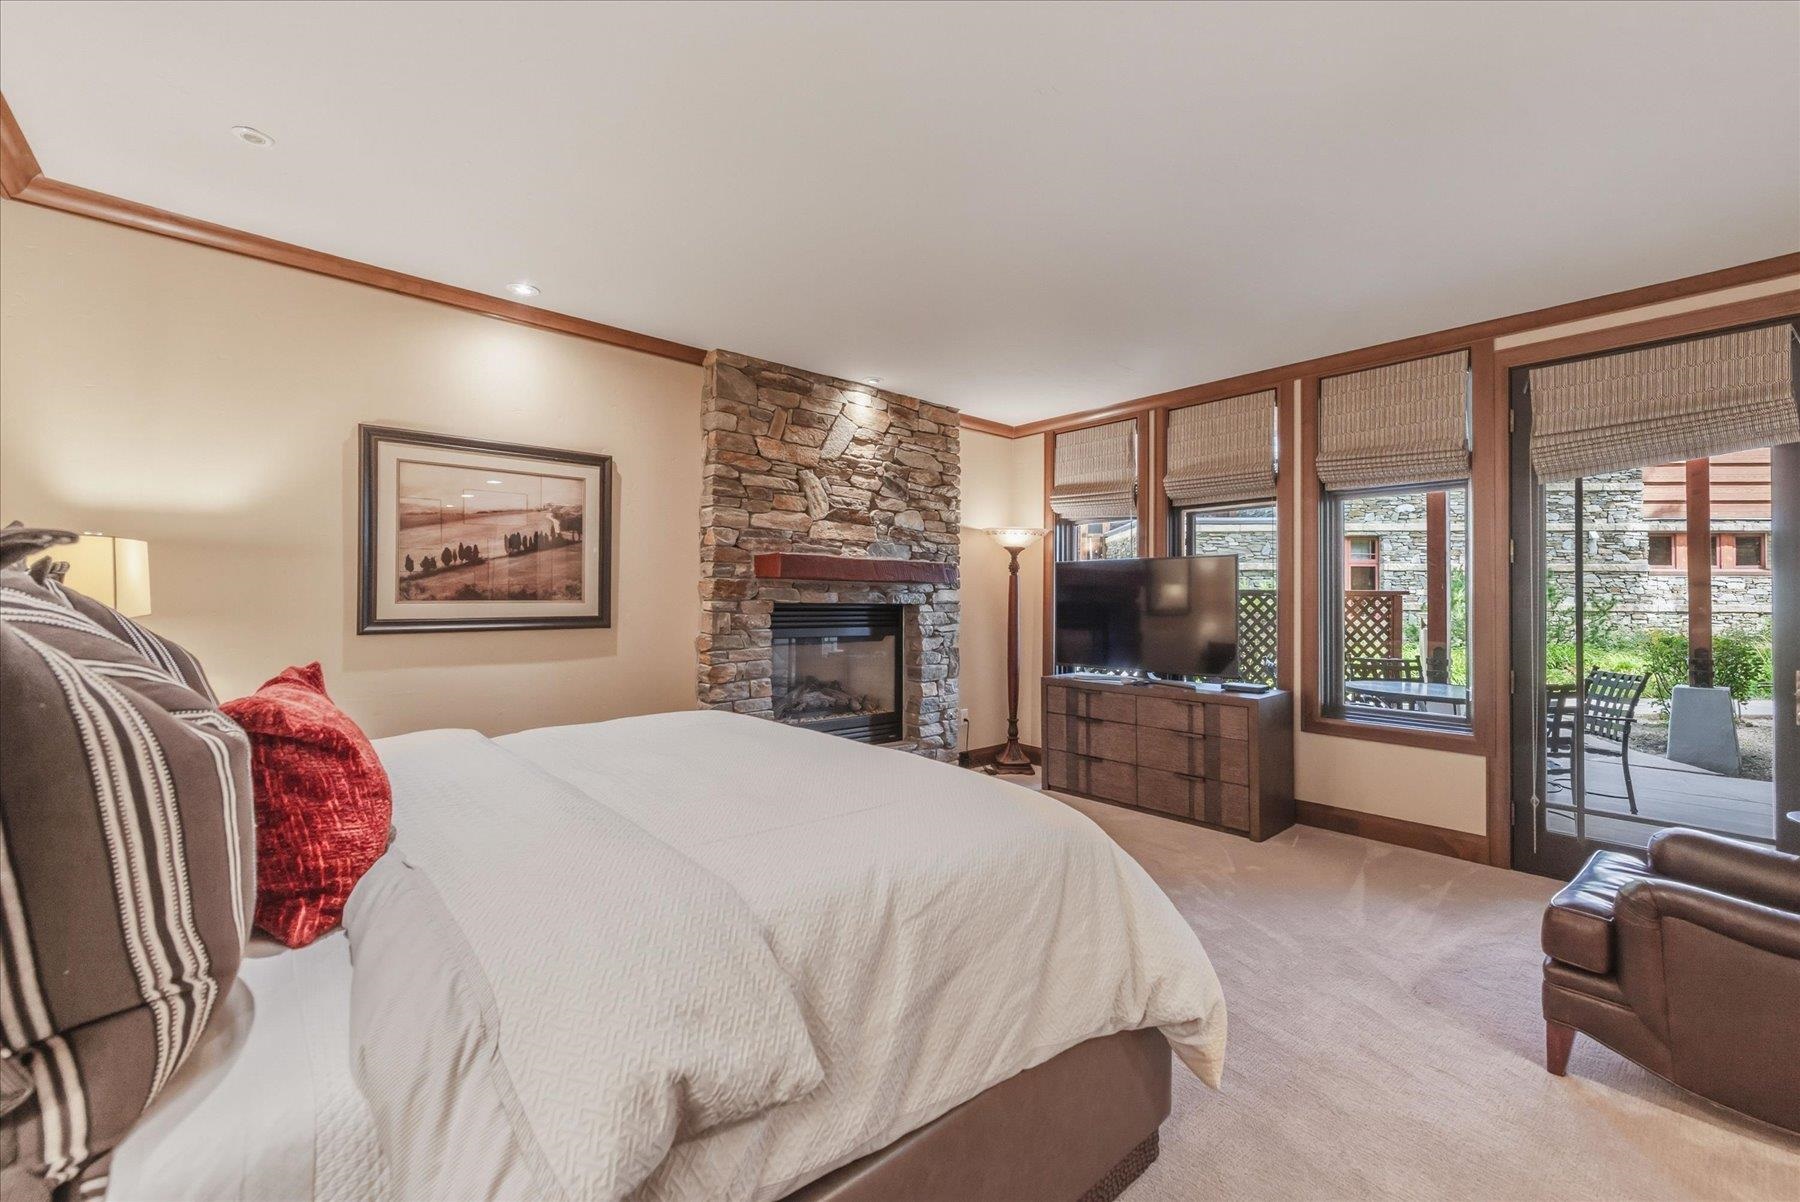
Bedroom with a stone fireplace and tall windows opening onto a patio.
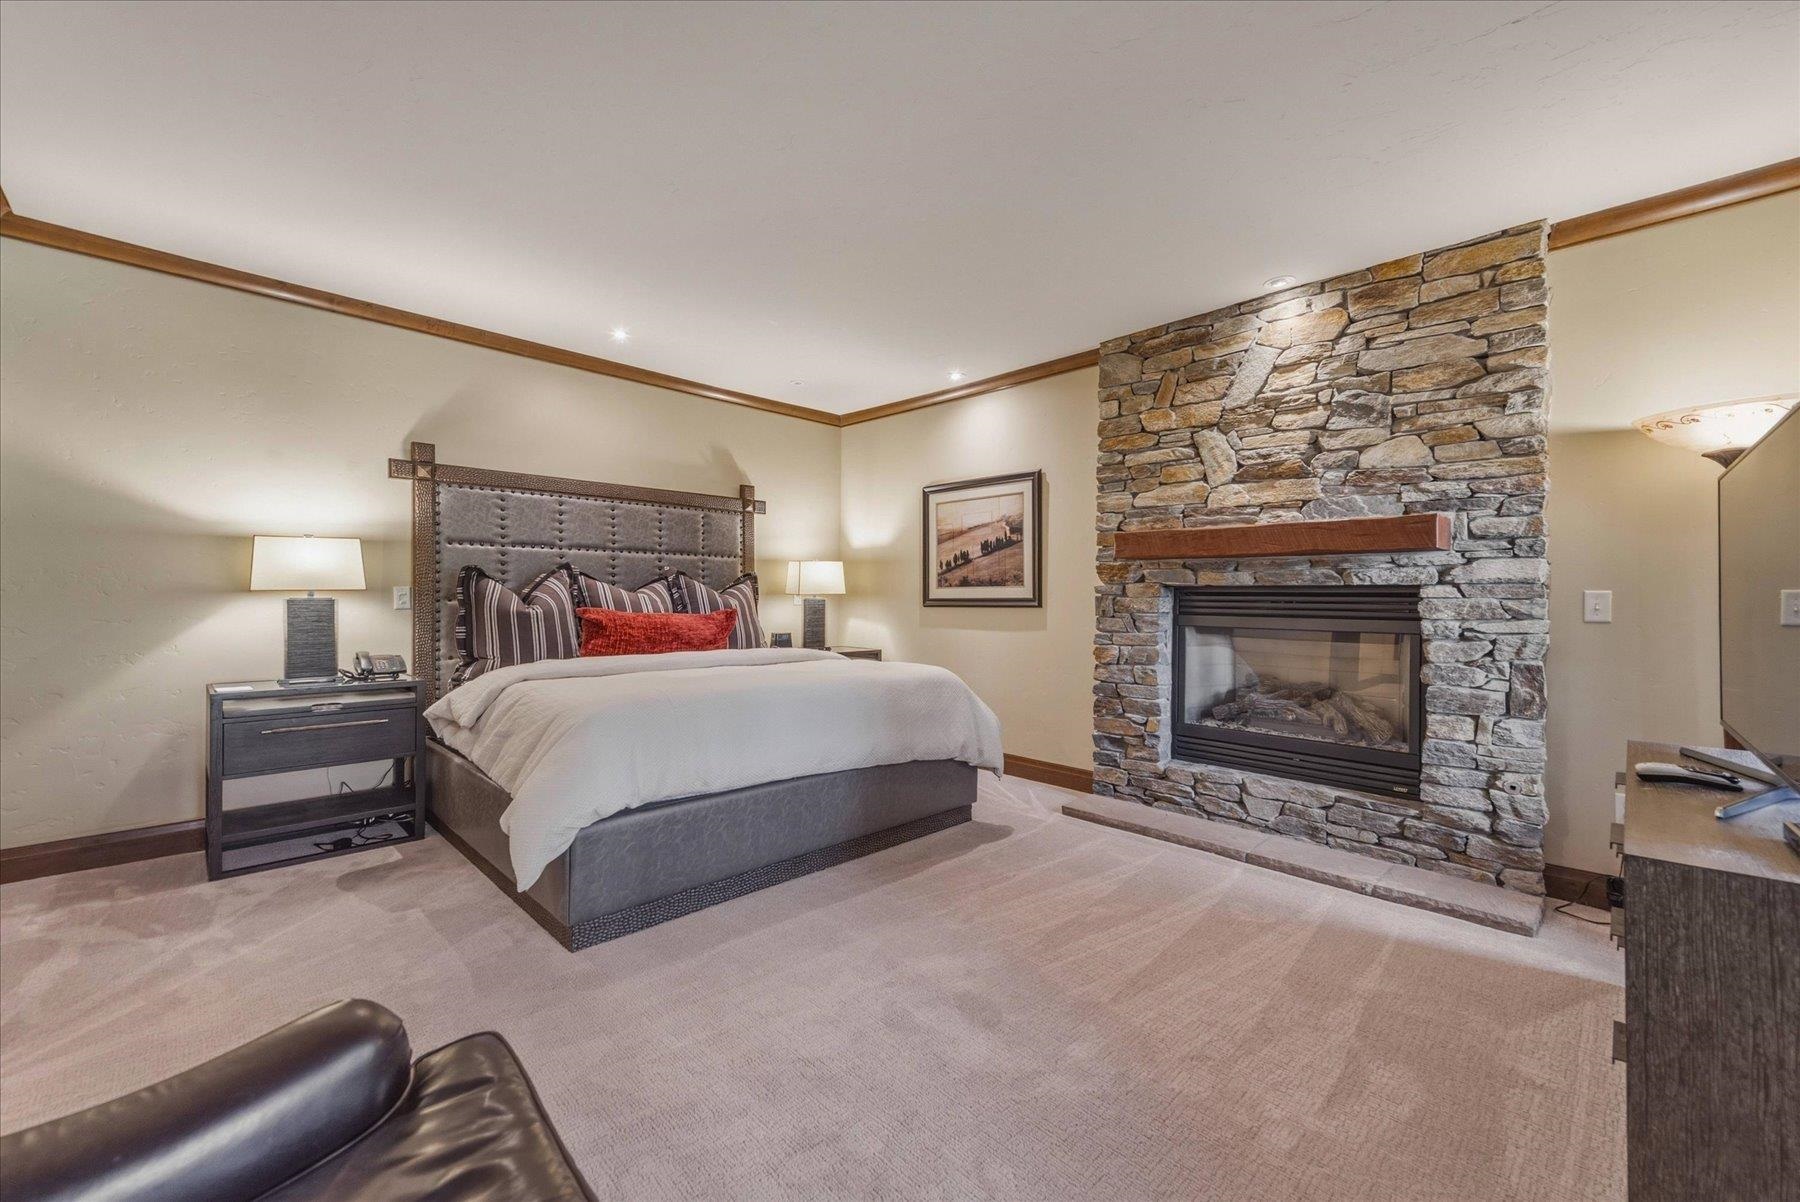
Furnished bedroom with a large bed and a floor-to-ceiling stone fireplace.
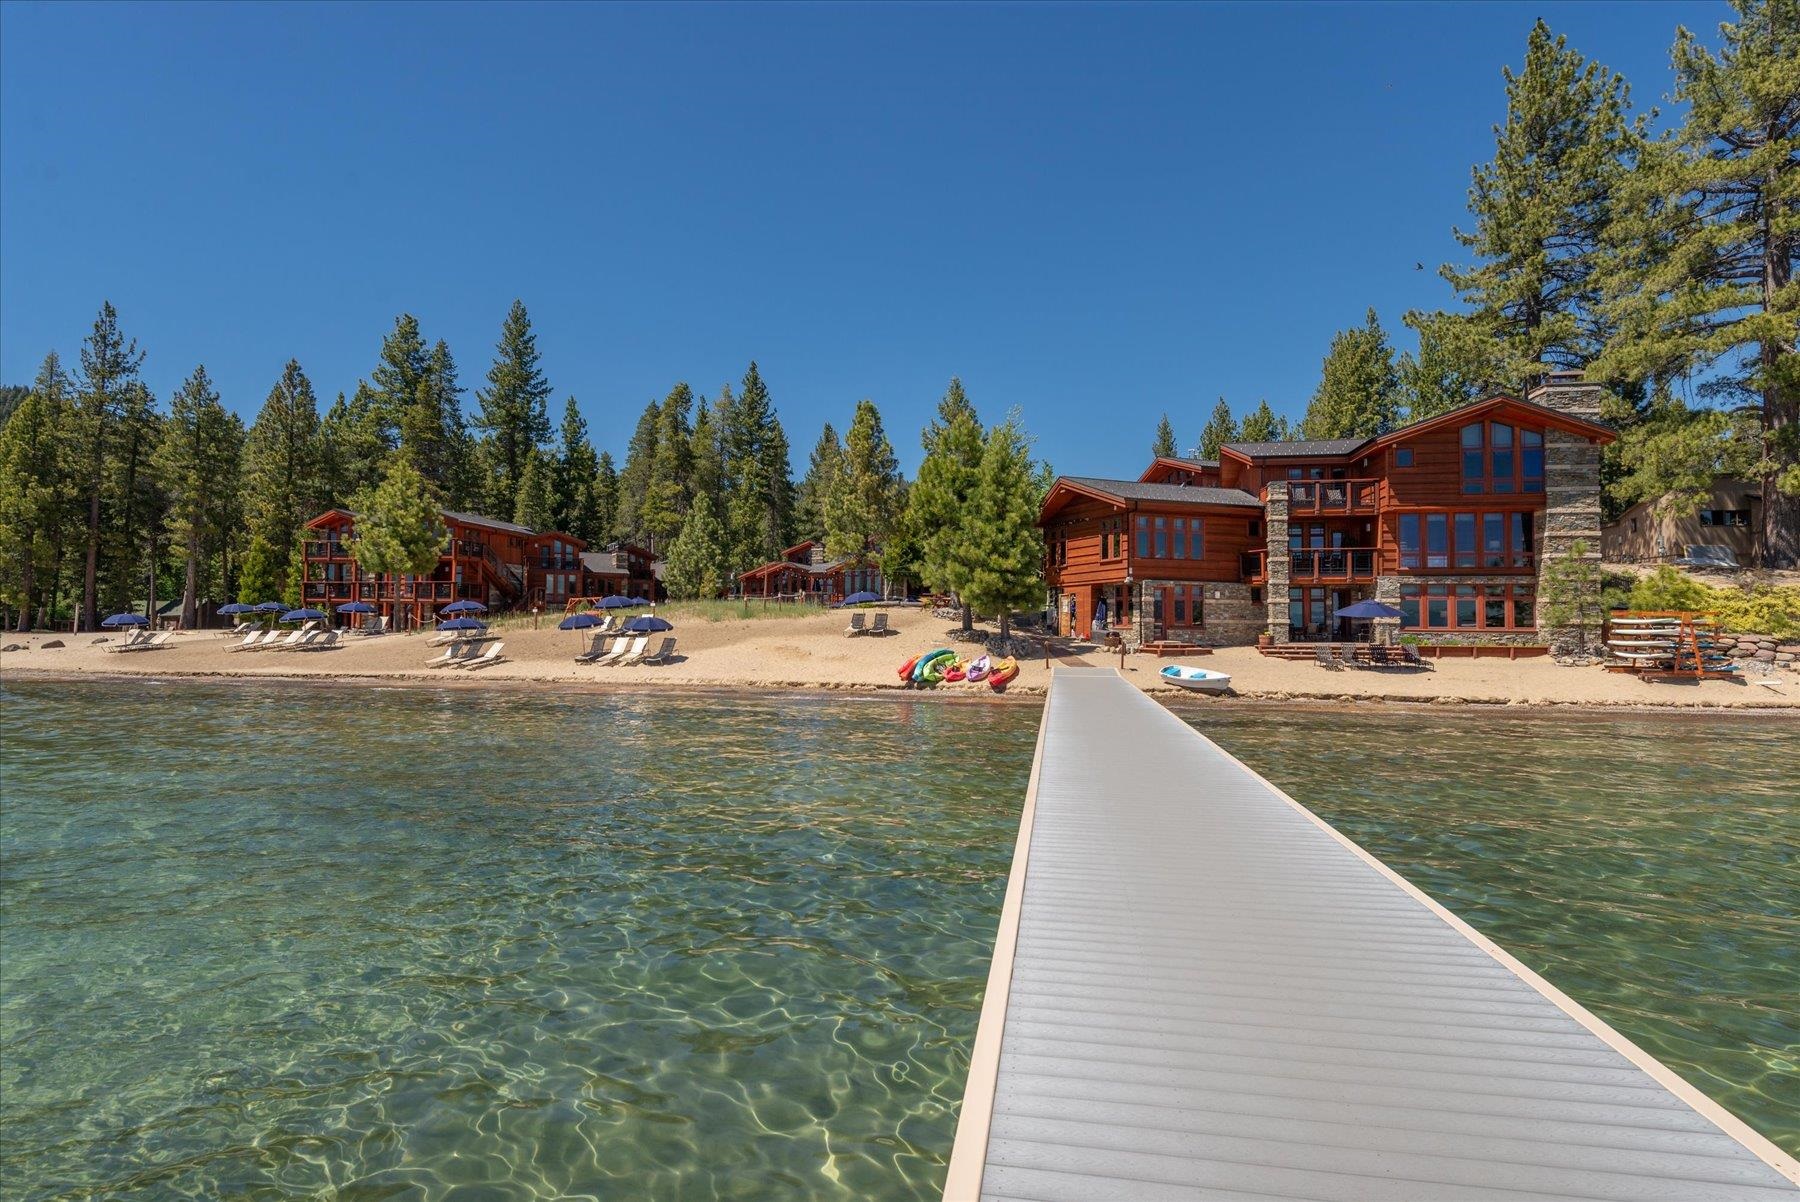
Lakeside homes and sandy beach beyond a dock extending across clear water.
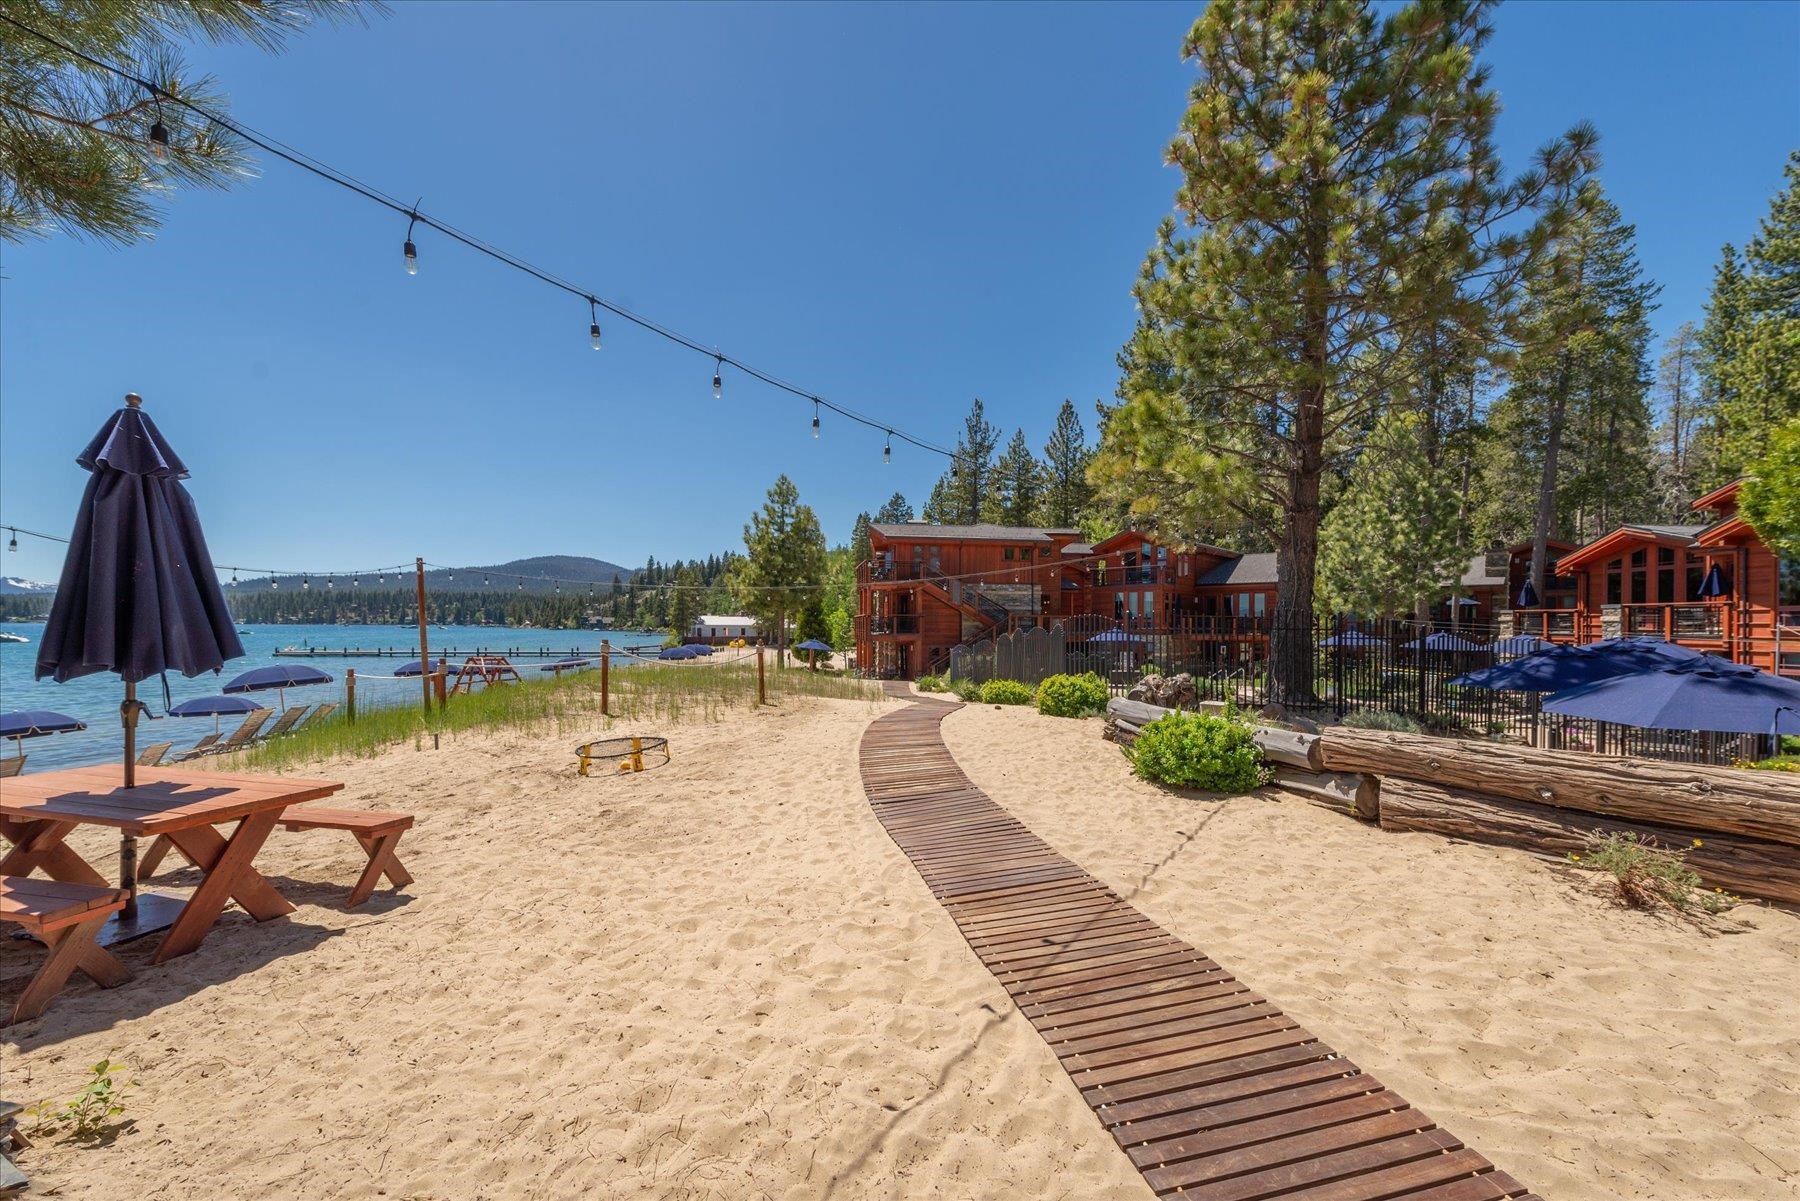
Sandy lakeside beach with a boardwalk, picnic tables, and pine-shaded cabins.
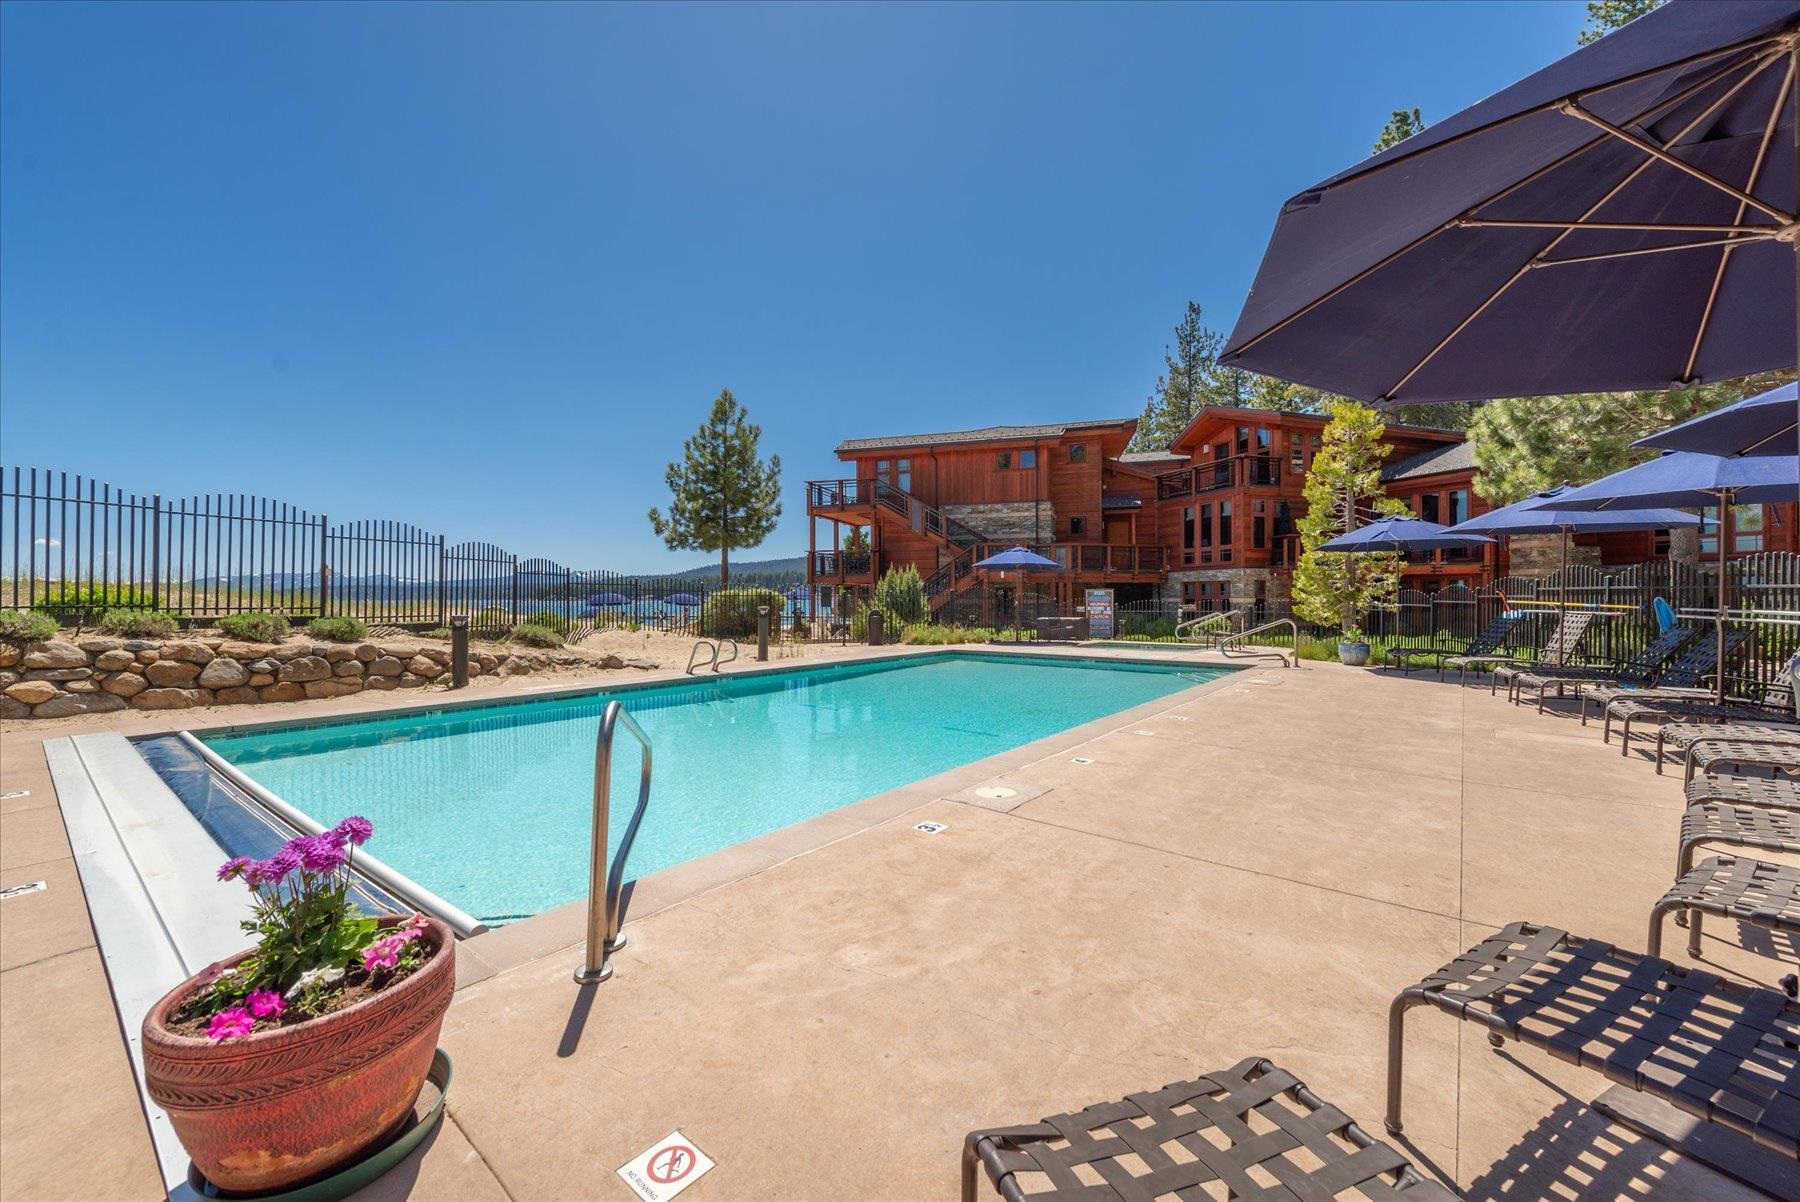
Community pool with lounge chairs and umbrellas beside timber-clad buildings, with a glimpse of lake beyond.
Condominium grounds with a curving walkway, patio umbrellas, pine tree, and a glimpse of Lake Tahoe.
SEE ALL PHOTOS
Multi-level wood-and-stone home among pine trees, with two balconies and a tall stone chimney.
Condominium courtyard with a winding walkway, pine tree, and lake view beyond the buildings.
Furnished dining area with a dark wood table, chandelier, and adjoining living space beyond the entry.
Open-plan dining and living area with a long wood table, leather chairs, and kitchen island.
Open-plan kitchen and dining area with a long wooden table, dark chairs, and warm wood cabinetry.
Kitchen with wood cabinets, granite counters, stainless steel appliances, and a peninsula wine cooler.
Kitchen with granite counters and wood cabinetry, opening onto a dining area beside a stone fireplace.
Kitchen with wood cabinets, granite counters, stainless steel appliances, and a window above the sink.
Living room with a stone fireplace, leather seating, and large windows.
Living room with a stone fireplace, leather sofa, and windows overlooking greenery.
Living room with a stone fireplace, blue seating, and an adjoining dining area.
Furnished living room with leather seating, a wood coffee table, and an open kitchen.
Living room fireplace with a black gas insert, natural stone surround, and thick wood mantel.
Bedroom with a large bed, television on a dresser, and windows overlooking a wooded patio.
Furnished bedroom with a tall upholstered headboard, patterned pillows, and wood-trimmed tray ceiling.
Bathroom with a white-tiled tub and shower, wooden vanity, and dark hexagonal floor tile.
Bedroom with a bed, television dresser, and tall shaded windows overlooking greenery.
Bedroom with a large bed, padded brown headboard, and wooden sliding closet doors.
Bathroom with a glass shower, marble-patterned floor, aqua walls, and wood vanity.
Tiled bathroom and adjoining bedroom with a stone fireplace, viewed through an open wooden door.
Marble-tiled bathroom with a glass shower, built-in soaking tub, and framed bird prints.
Bathroom with a double marble vanity, dark wood cabinetry, framed mirrors, and a paneled wooden door.
Bedroom with a stone fireplace and tall windows opening onto a patio.
Furnished bedroom with a large bed and a floor-to-ceiling stone fireplace.
Lakeside homes and sandy beach beyond a dock extending across clear water.
Sandy lakeside beach with a boardwalk, picnic tables, and pine-shaded cabins.
Community pool with lounge chairs and umbrellas beside timber-clad buildings, with a glimpse of lake beyond.
Condominium grounds with a curving walkway, patio umbrellas, pine tree, and a glimpse of Lake Tahoe.
For Sale

6750 North Lake Boulevard # 13G Unit: #13G

6750 North Lake Boulevard # 13G Unit: #13G, Tahoe Vista, CA 96148

$279,000
Welcome to Tonopalo Private Residence Club Unit 13G, where luxury meets effortless Lake Tahoe living. This beautifully appointed 1,899-square-foot residence offers a rare opportunity to own a 1/7th deeded interest in one of Tahoe Vista's premier lakefront communities, providing six planned weeks per year in a fully managed, turnkey setting. Thoughtfully designed with full ADA-compliant accessibility, this three-bedroom, three-bath home welcomes every guest with ease. Warm mountain architecture featuring natural stone and rich wood finishes creates a timeless Tahoe feel throughout, while the open concept layout connects a chef's kitchen, complete with granite countertops, custom cabinetry, stainless steel appliances, and a wine refrigerator, to a spacious dining area that comfortably seats eight. The inviting living area is anchored by a stunning stone fireplace, perfect for relaxing after a day on the lake or slopes. The primary suite offers a peaceful retreat with its own gas fireplace, flat-screen TV, and a spa-inspired en suite bathroom featuring a soaking tub, walk-in shower, and dual vanities. Two additional bedrooms, including a twin-bedded room, provide comfortable, private accommodations for family and guests, each with easy access to beautifully finished full baths. A private patio extends the living space outdoors, ideal for morning coffee or evening relaxation among the pines. Ownership at Tonopalo is truly hassle-free. Your residence is fully furnished and professionally maintained, with housekeeping, concierge services, and all details handled for you. Enjoy exclusive access to a private beach, pier, buoys, clubhouse, pool, spa, and fitness center, all designed to elevate your Tahoe experience. Whether you are boating in the summer, skiing in the winter, or simply enjoying the beauty of the Sierra, this is your opportunity to experience Lake Tahoe luxury, with the added comfort of accessible, single-level living, without the responsibilities of full-time ownership.

3
beds

3
baths

1,899 Sq.Ft. LIVING AREA

Features & Amenities

Interior

  • total bedrooms3
  • Total bathrooms3
  • full bathrooms3
  • Laundry room In Hall
  • Flooring Carpet, Wood, Stone, Tile, Mixed
  • Fireplace Fireplace: Family Room, Gas Fireplace, Woodstove: None
  • APPLIANCES Range, Oven, Microwave, Disposal, Dishwasher, Refrigerator, Washer, Dryer
  • other interior Features Phone, High Speed Internet, Steam Shower, Den, 4 or More Ensuite

Area & Lot

  • Status For Sale
  • Living Area1,899 Sq.Ft.
  • Total Area1,899 Sq.Ft.
  • MLS® ID20261726
  • TypeOther
  • YEAR BUILT2022
  • NeighborhoodTahoe Vista
  • Architecture StylesMountain
  • Water FrontageLake Front, Beach Front, Buoy Limited, Pier
  • View DescriptionLake, Panoramic-Lake, Mountain(s)

Exterior

  • STORIES1
  • water SourceUtility District
  • utilitiesNatural Gas Available, Cable Connected
  • PoolSwimming Pool
  • roofSlate
  • lot featuresLandscaped
  • parkingNone, Heated Drive, Heated Garage, Other
  • HEAT TYPENatural Gas
  • AIR CONDITIONINGAir Conditioning
  • sewerUtility District
  • SubstructureSlab
  • Disability FeaturesSee Remarks
  • HOA AmenitiesBeach Access, Pool, Exercise Equipment, Other/See Remarks

Financial

  • Sales Price$279,000
  • HOA $2,080/mo
John  Fondnazio

John Fondnazio

View Virtual Tour
Condominium courtyard with a winding walkway, pine tree, and lake view beyond the buildings.

Schedule a Showing

We would love to show you our beautiful property. Please select your preferred date and time below. An agent will be in touch shortly to confirm your appointment.

Schedule a Showing

We would love to show you our beautiful property. Please select your preferred date and time below. An agent will be in touch shortly to confirm your appointment.

Thank you for your interest in 6750 North Lake Boulevard # 13G Unit: #13G, Tahoe Vista, CA 96148. We are reviewing your request and will be in touch shortly!

Mortgage Calculator

Estimate your monthly mortgage payment, including the principal and interest, property taxes, and HOA. Adjust the values to generate a more accurate rate.

All estimates are provided for informational purposes only. Actual amounts may vary.
$0,000 Your Payment 20 15 65
$0,000 Your Payment

Tahoe Vista

Explore

Let's Achieve More Together

Your goals deserve a tailored approach backed by proven experience and local insight. We combine innovative marketing, skilled negotiation, and attentive service to help you make confident decisions in every market. From the Bay Area to Lake Tahoe, we're committed to delivering exceptional results.

Follow Us on Instagram